The spaces
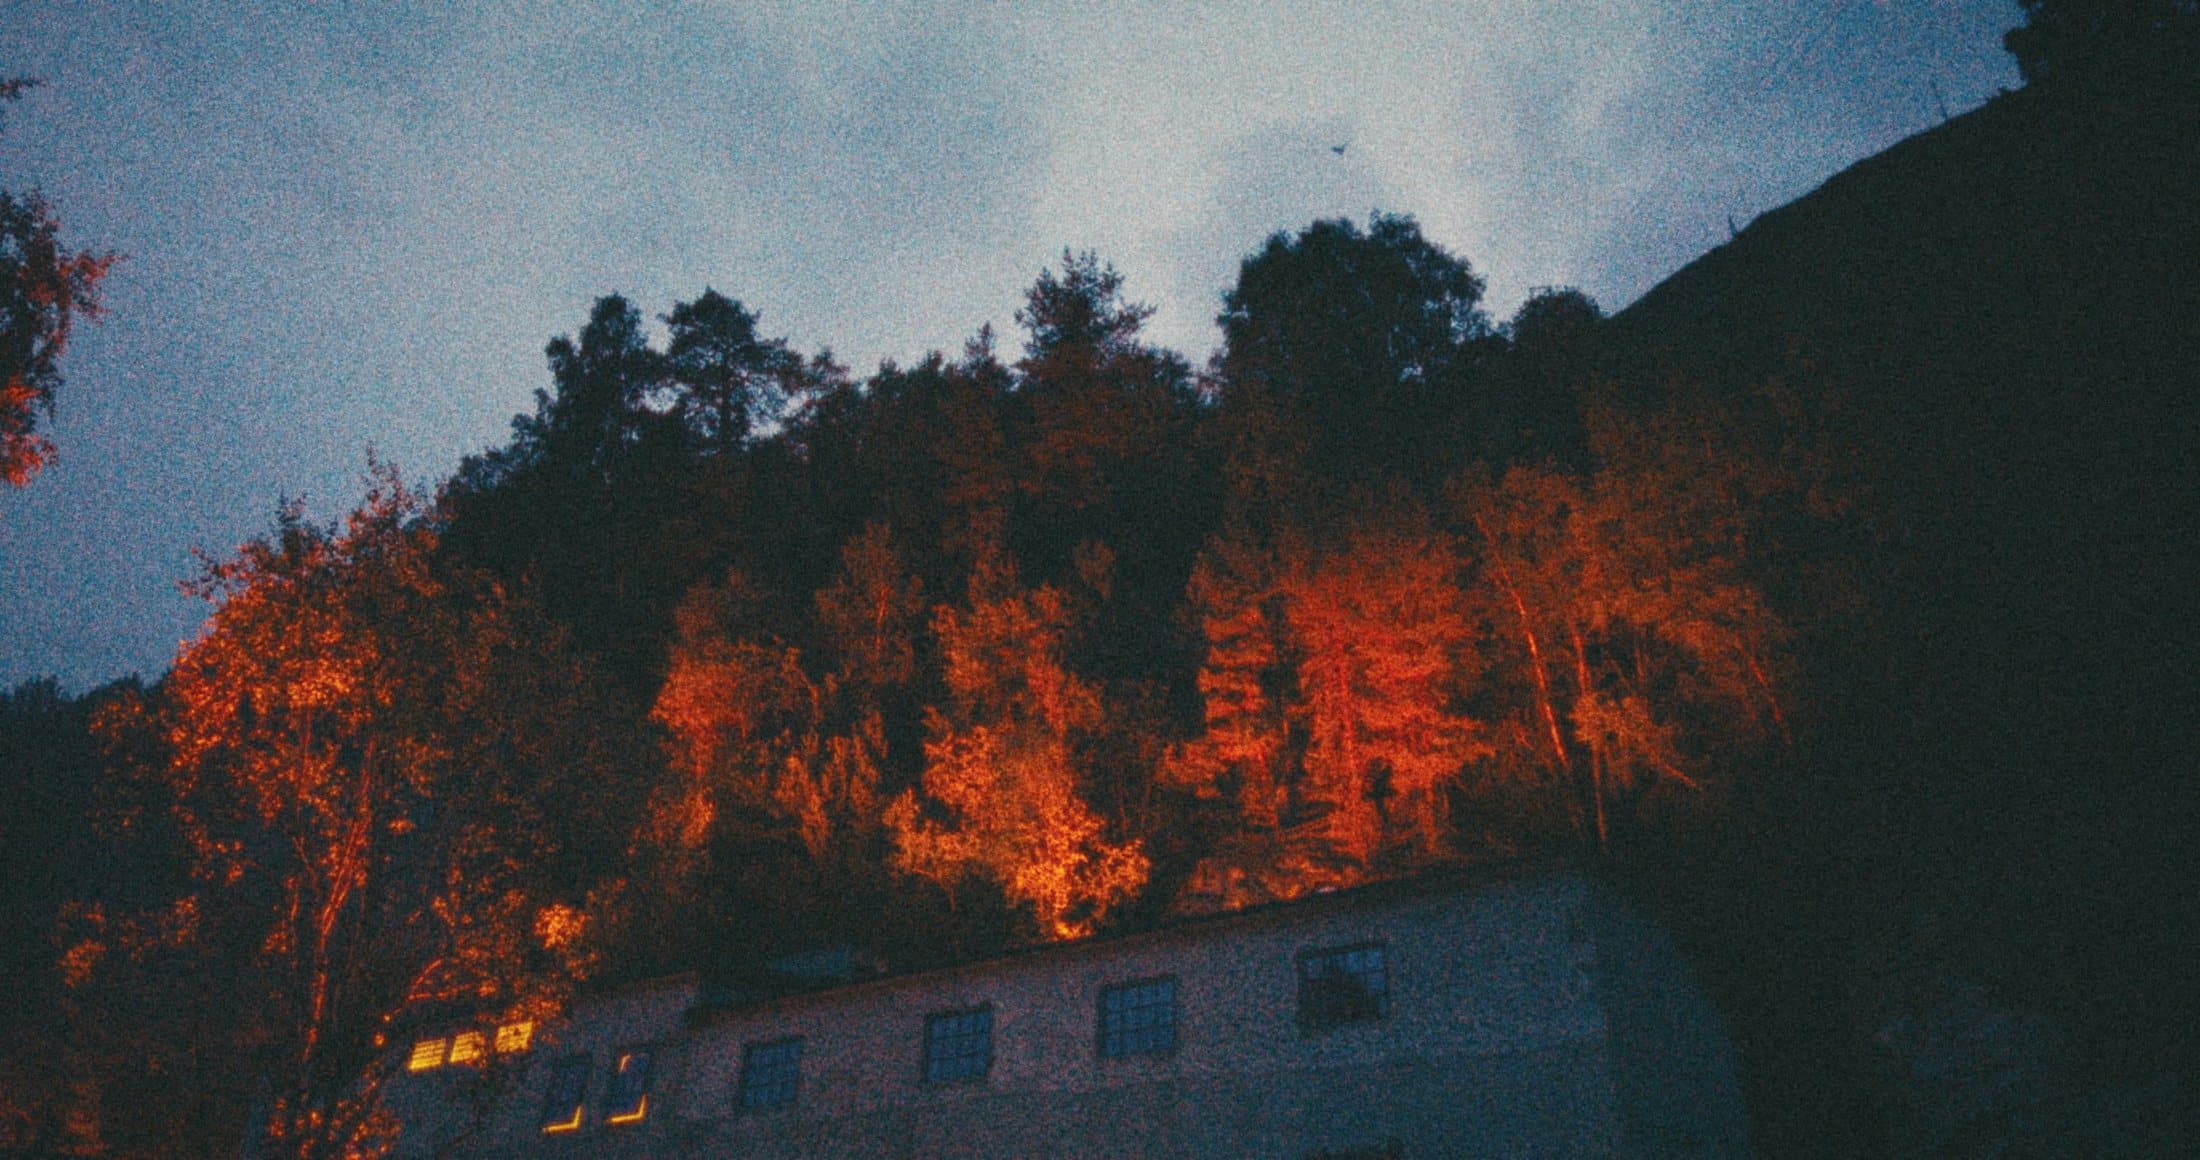
The spaces at Festa Kraftverk retain the raw character of the former power station. Exposed concrete, traces of its industrial past and simple interventions form the backdrop for living, working and exhibiting throughout the residency. A monumental concrete building that lies quietly between the river, mountain cliffs and the forest.
- Retreat houses7 to 28 m²
- Nature
- Machine hall100 m²
- Kitchen17 m²
- Living room19 m²
- Facilities32 m²
- Exhibition and production floor58 m²
- Outside
Retreat houses7 to 28 m²
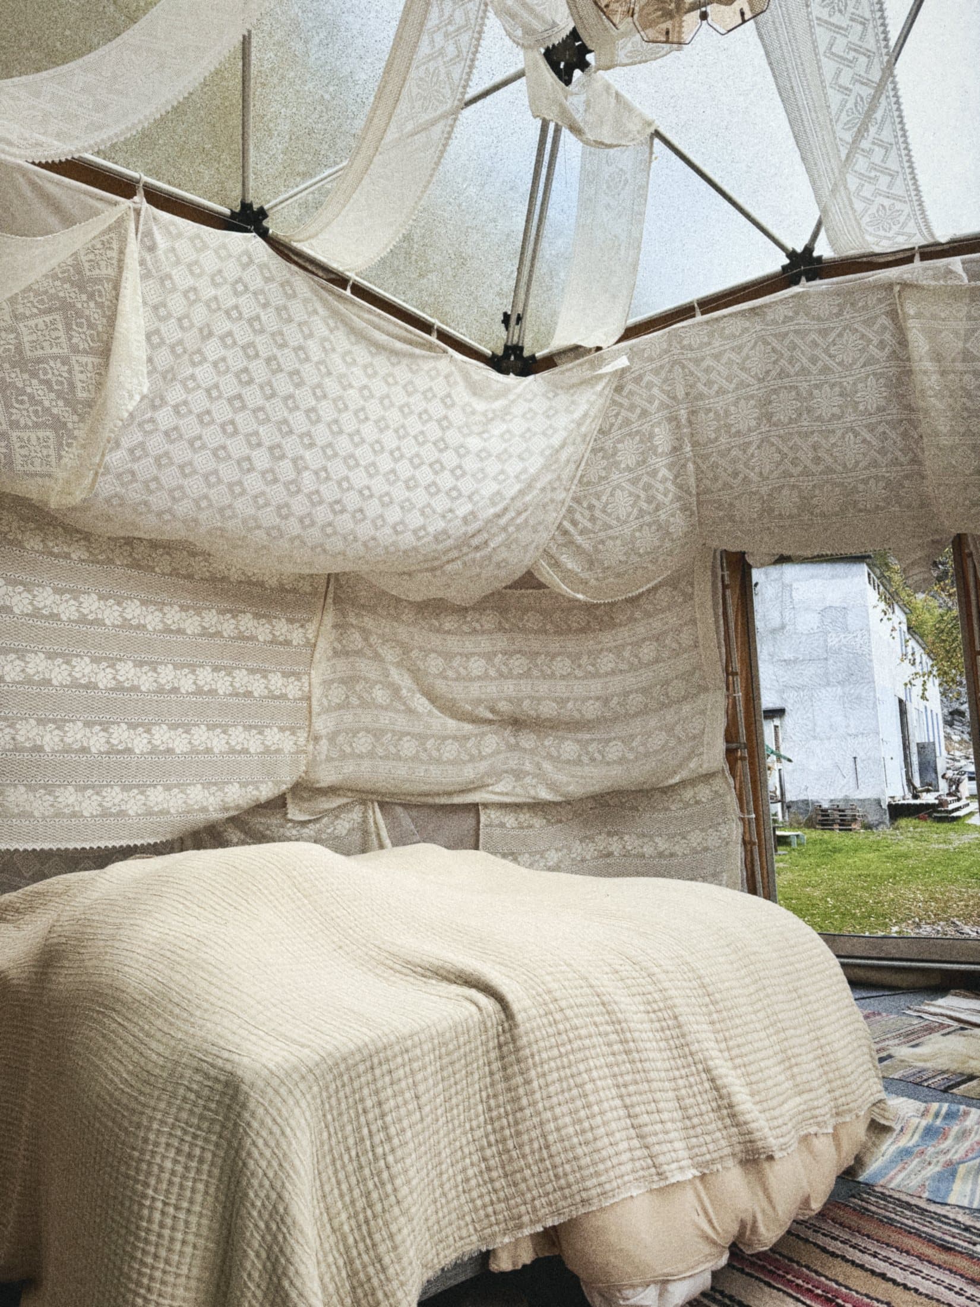
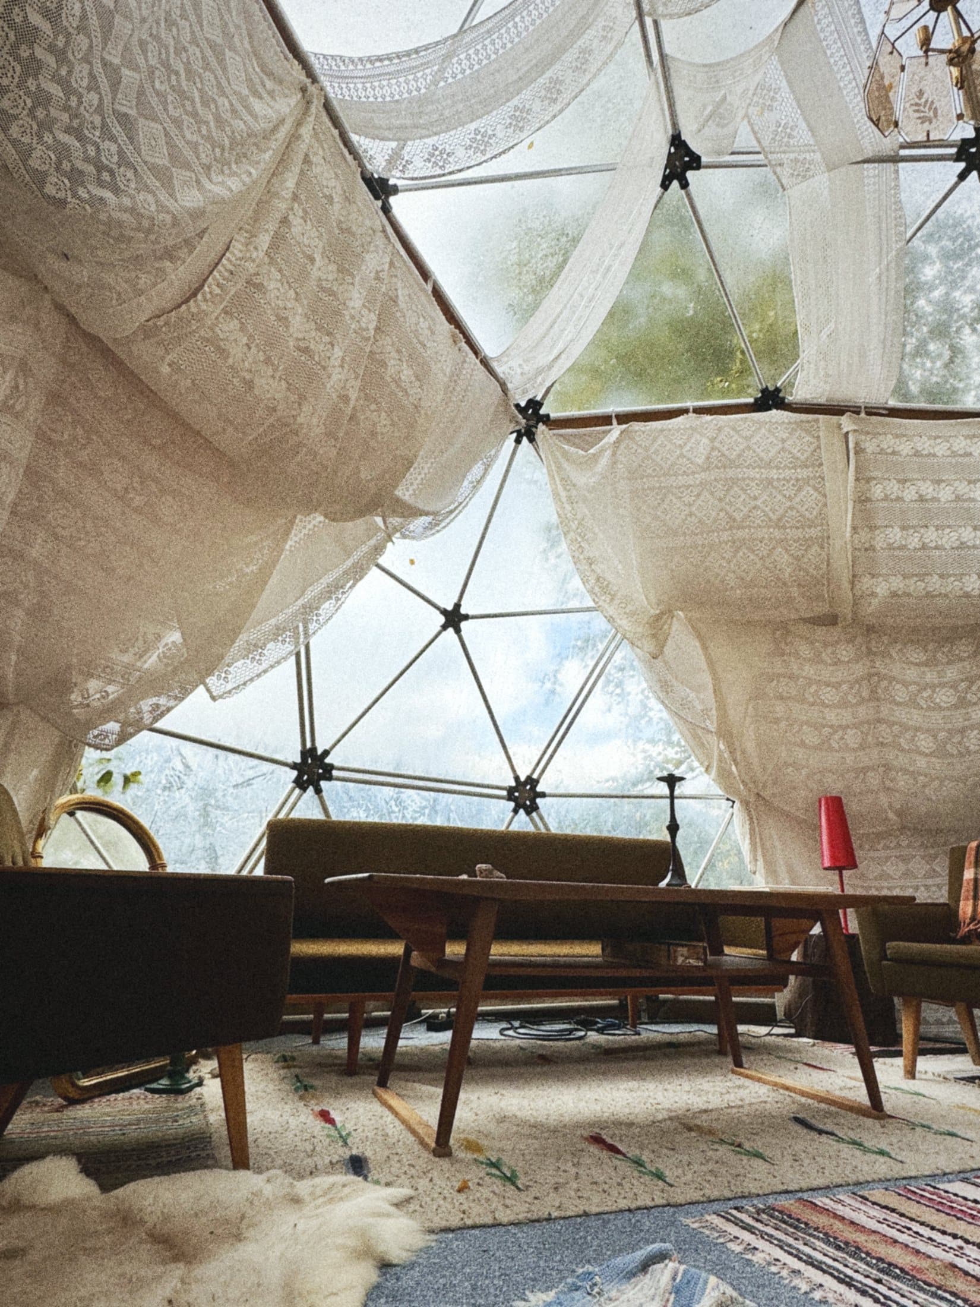
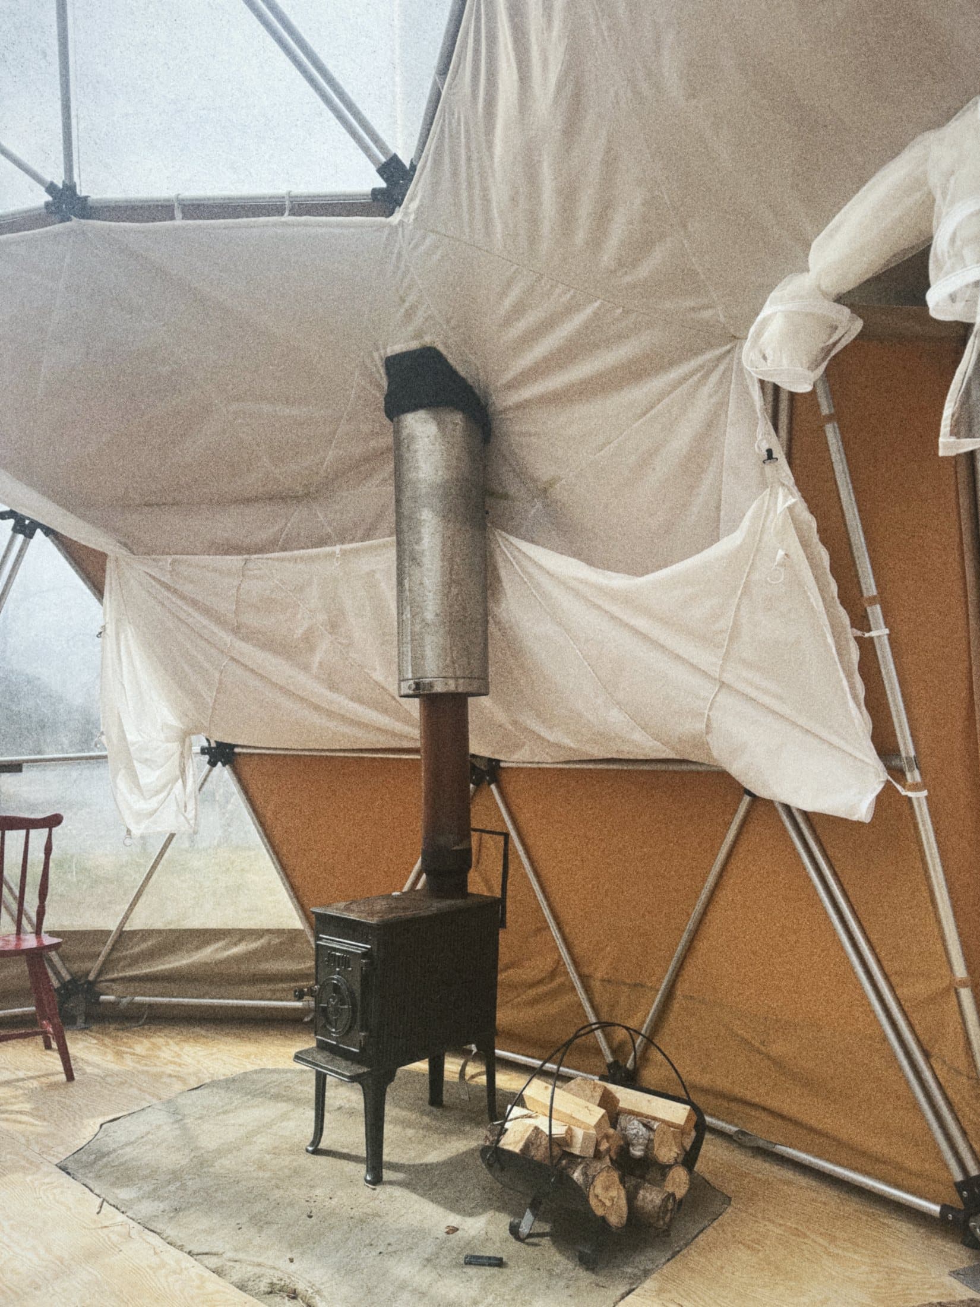
Residents sleep in individual spaces situated around the power station. They provide a private place to sleep, read, work and withdraw from the communal spaces.
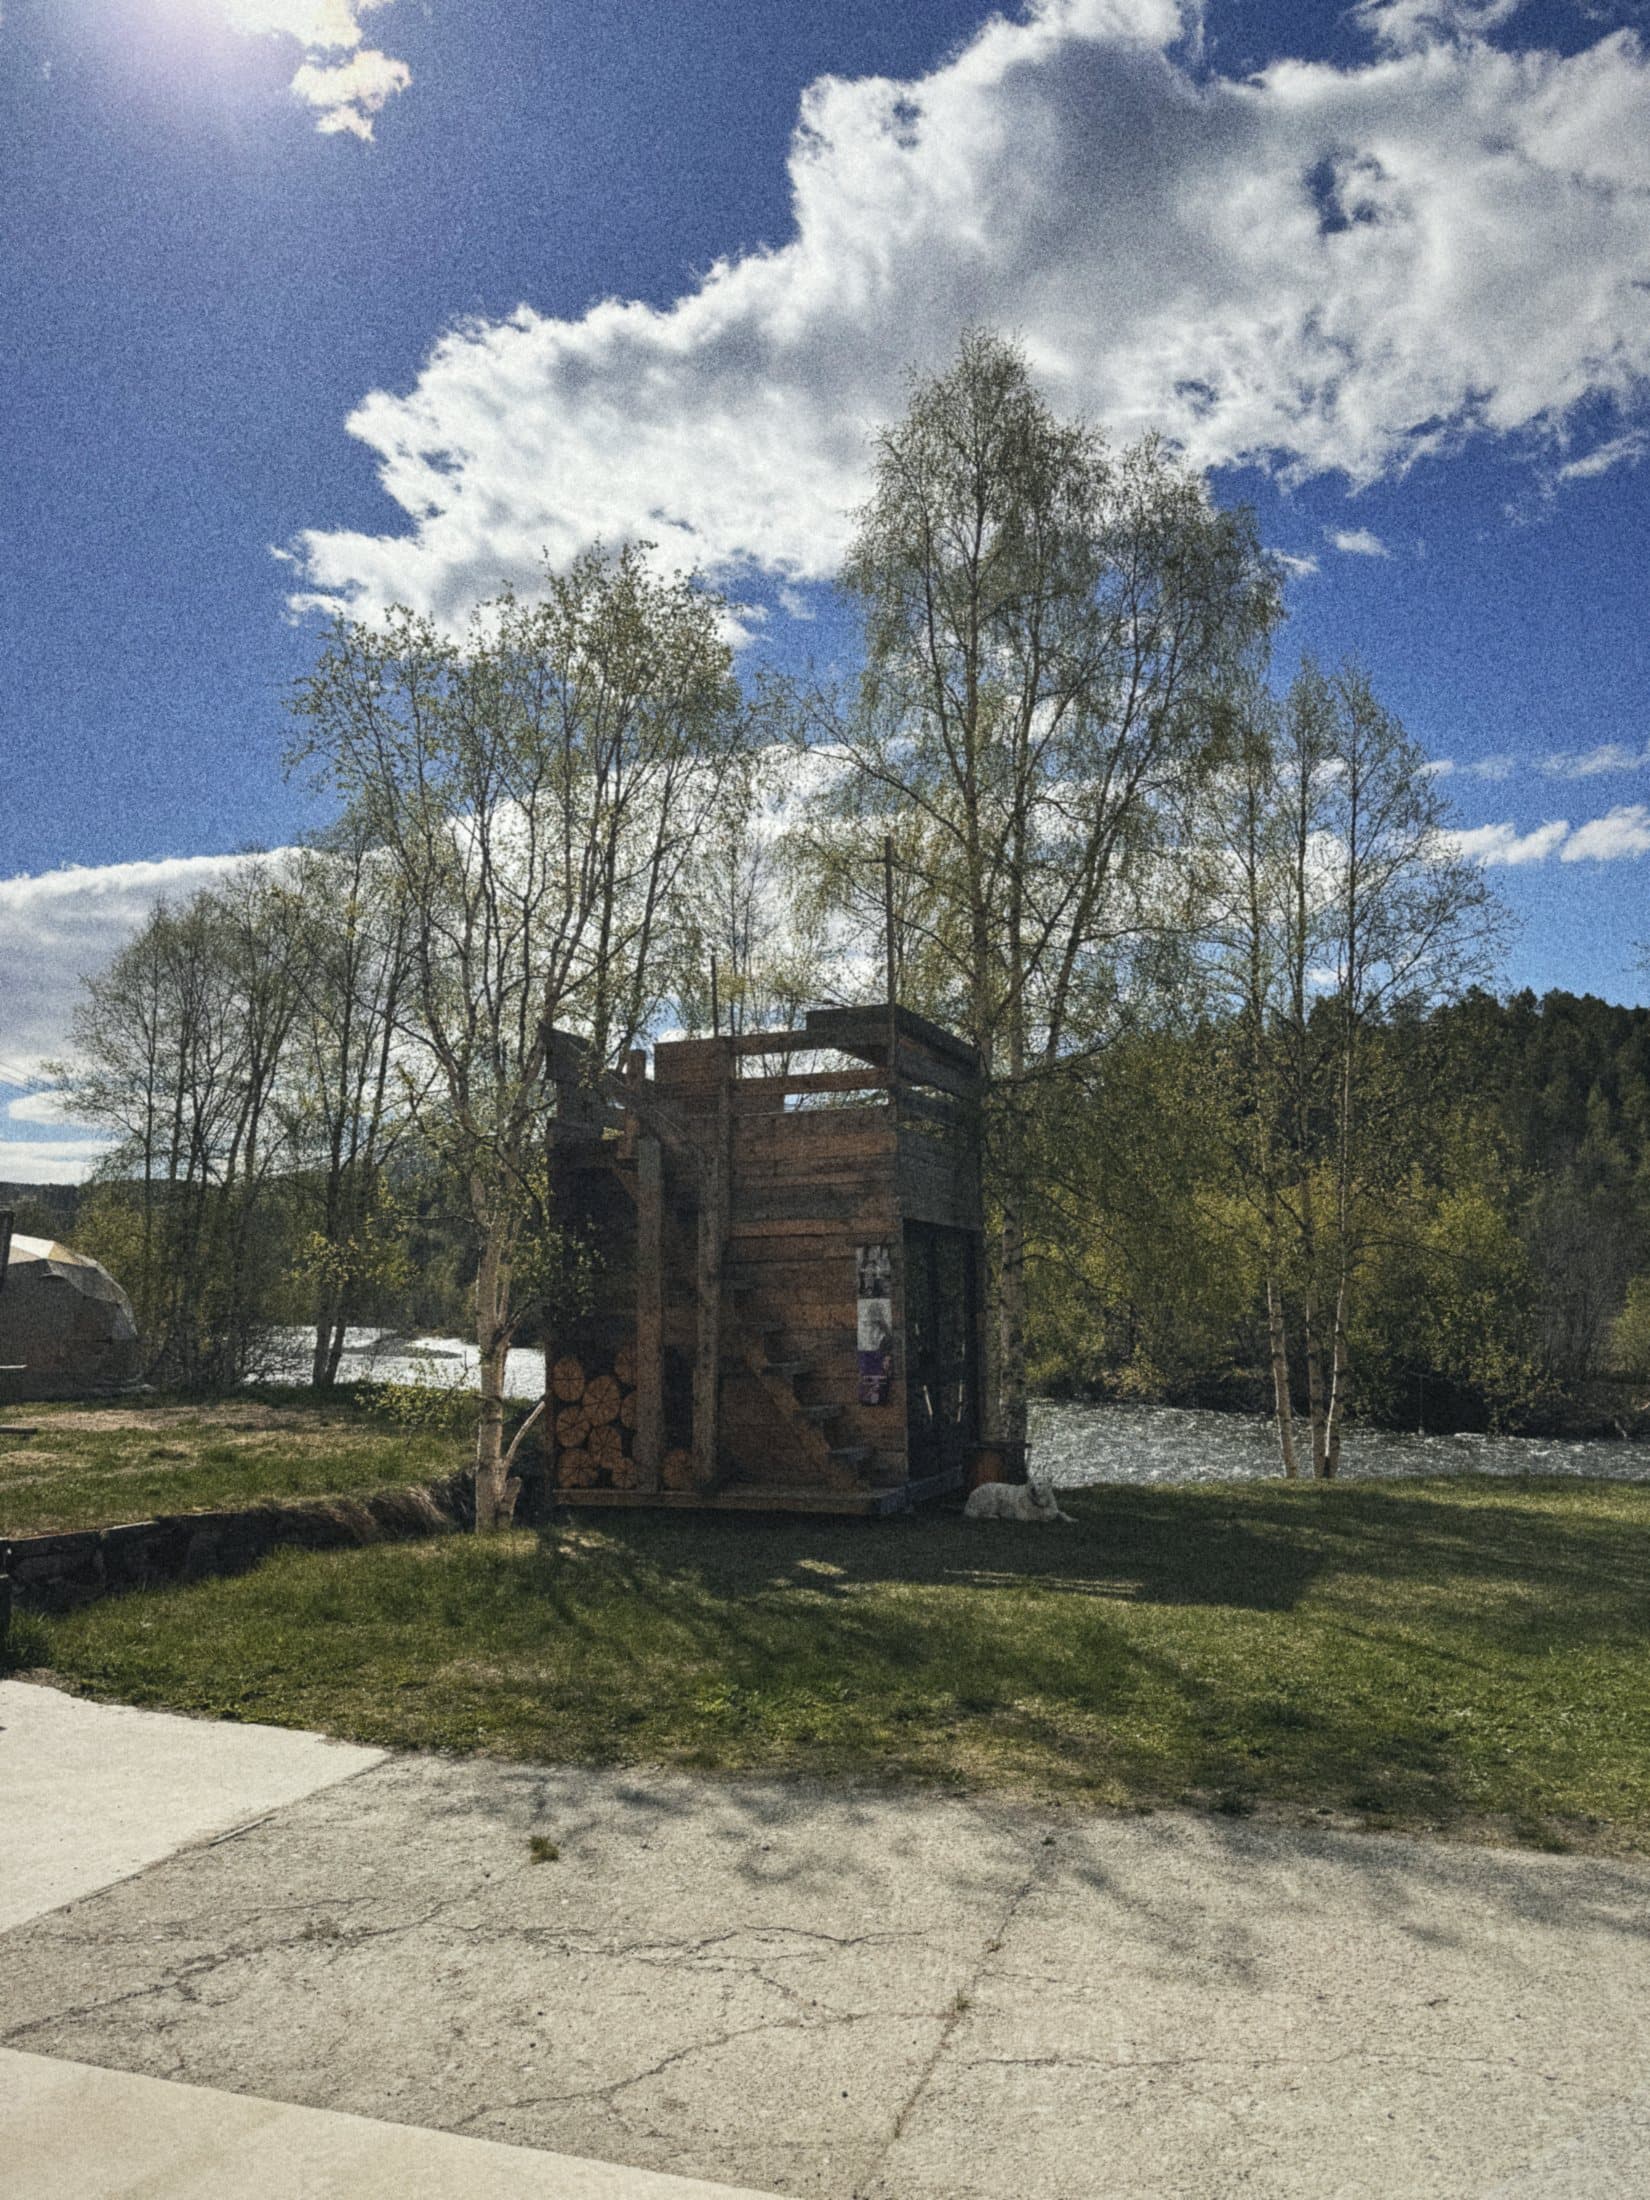
The retreat houses are conceived as small spaces for dwelling and reflection, placing the bedroom directly in the landscape. Several overlook the river, and all have a close connection to the surrounding nature. Most have electricity and all are within a short distance of the main building.
Nature
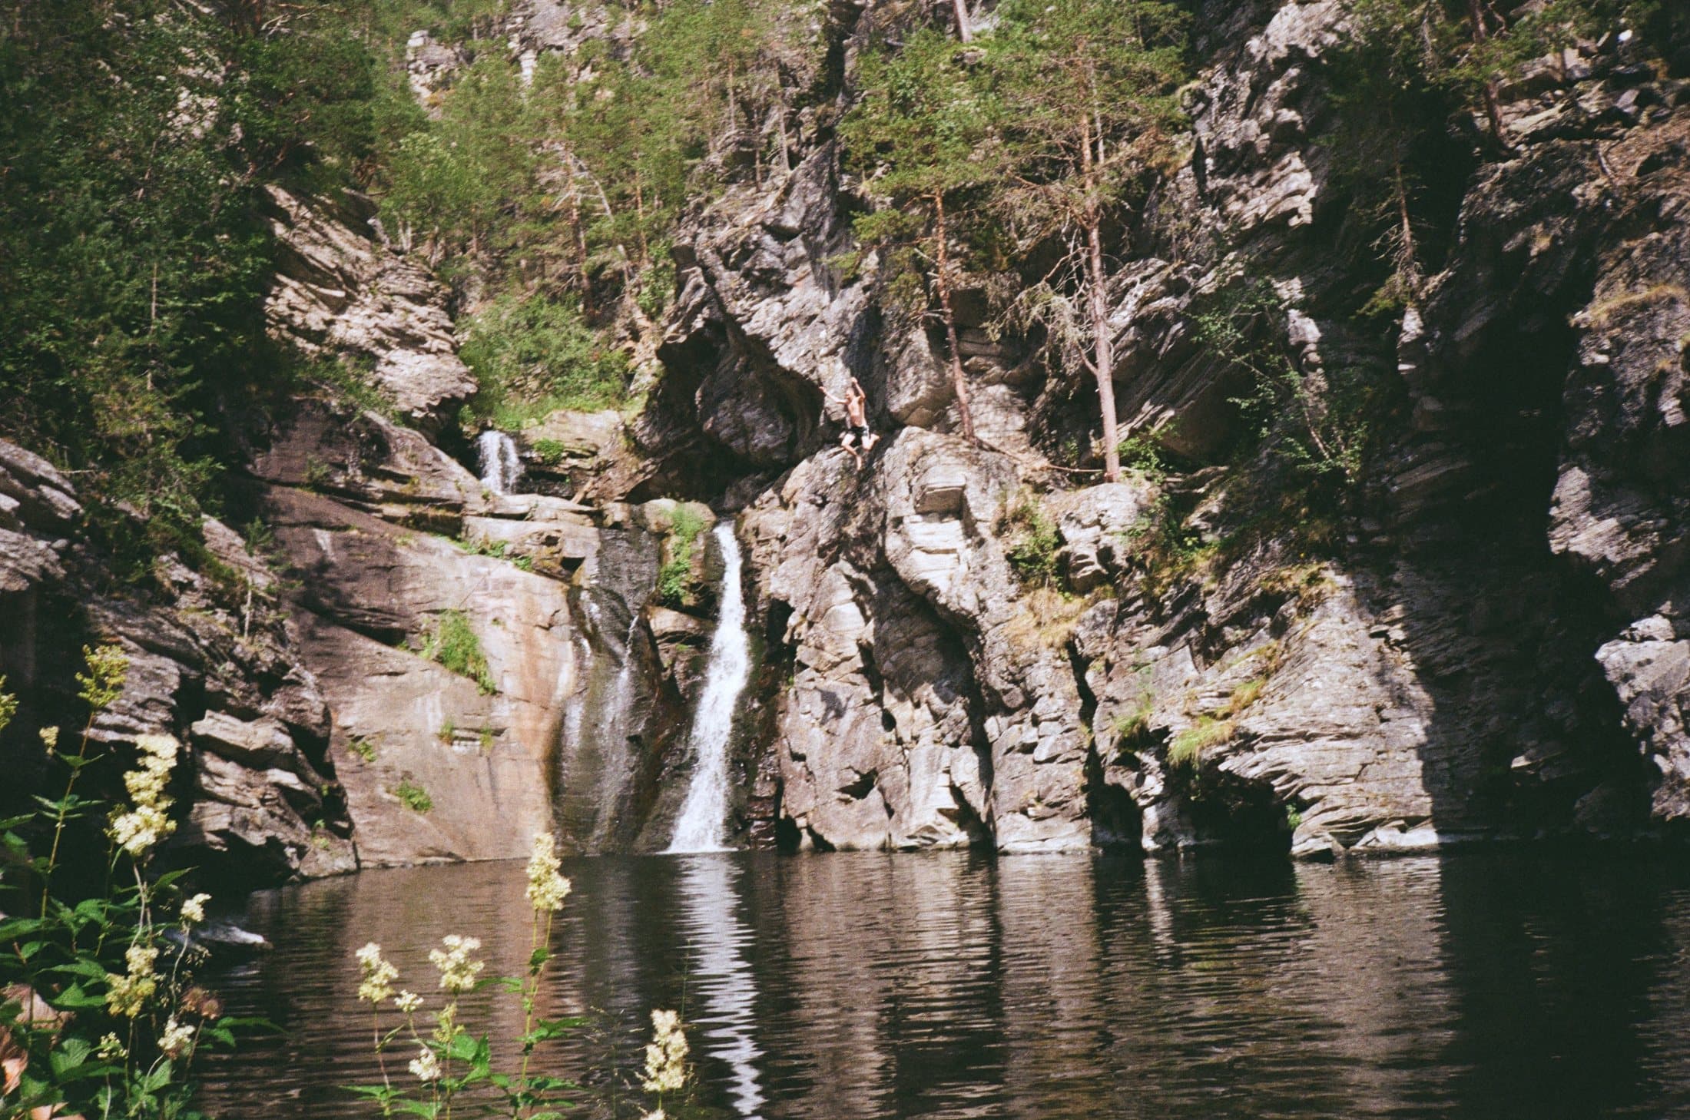
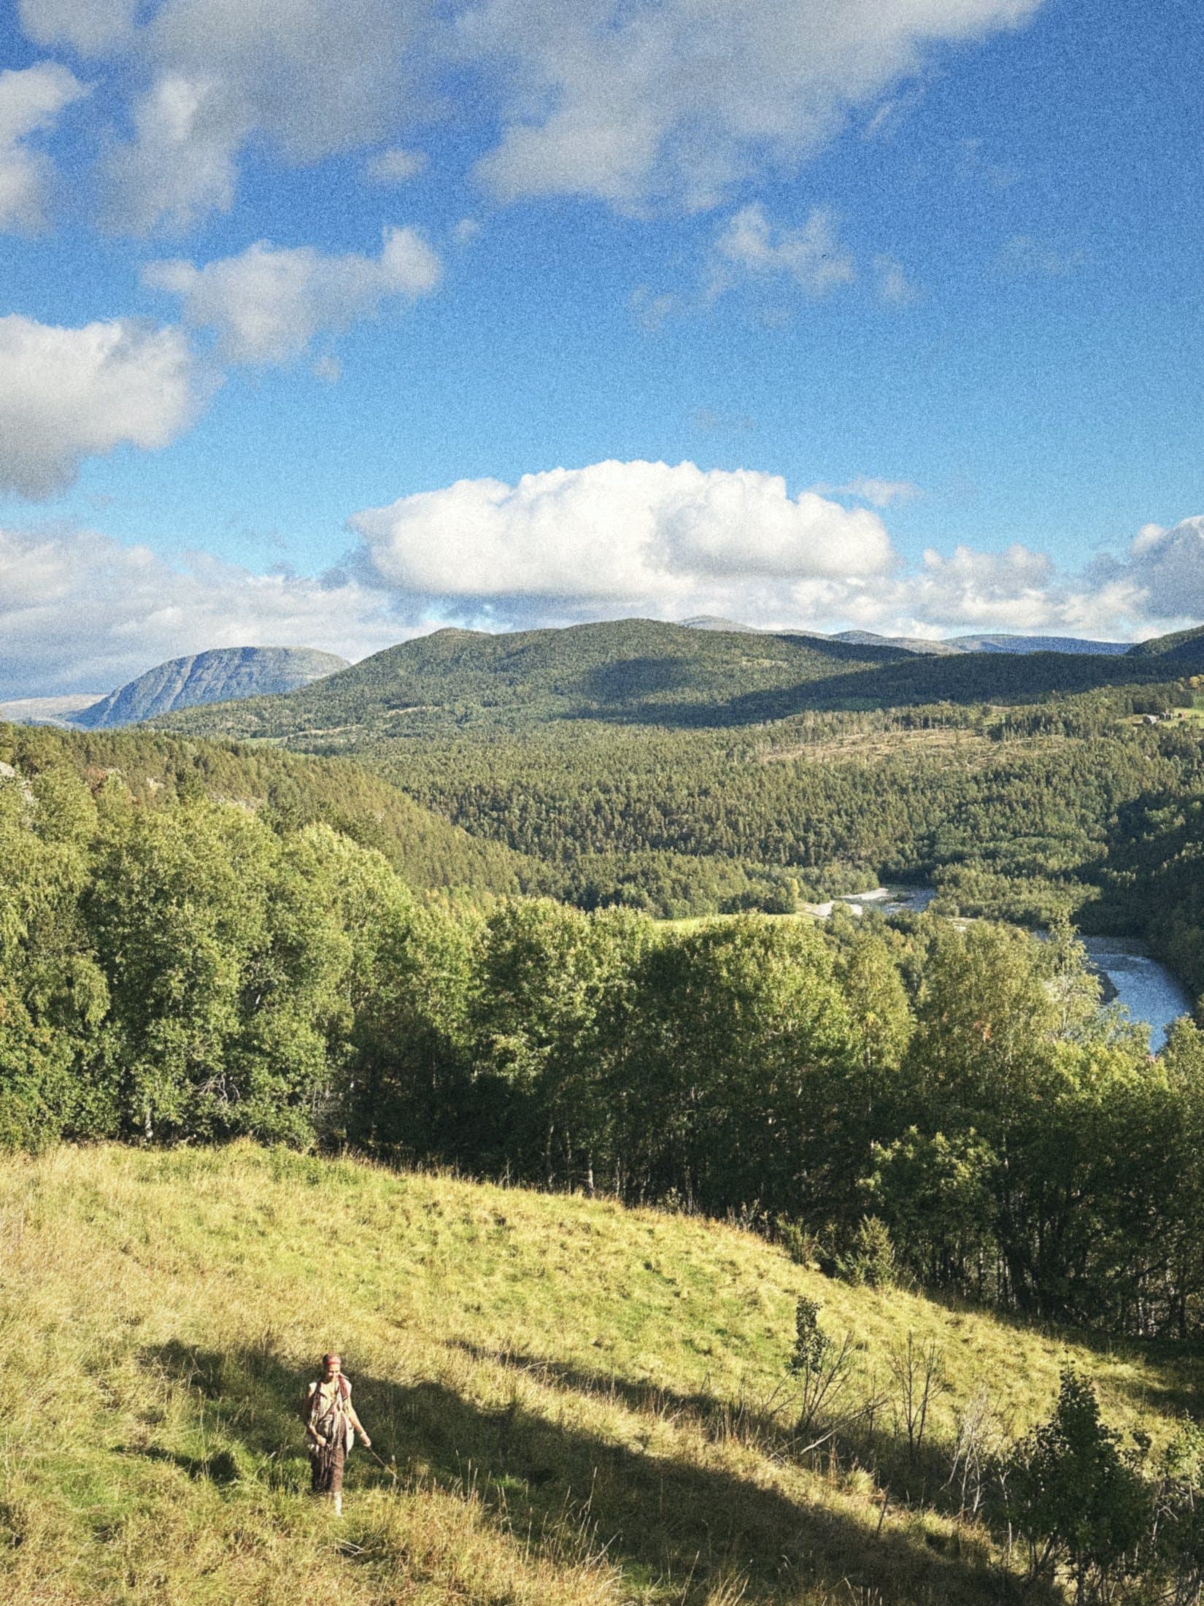
The power station sits beside the river, with forest and mountain landscapes immediately around it.
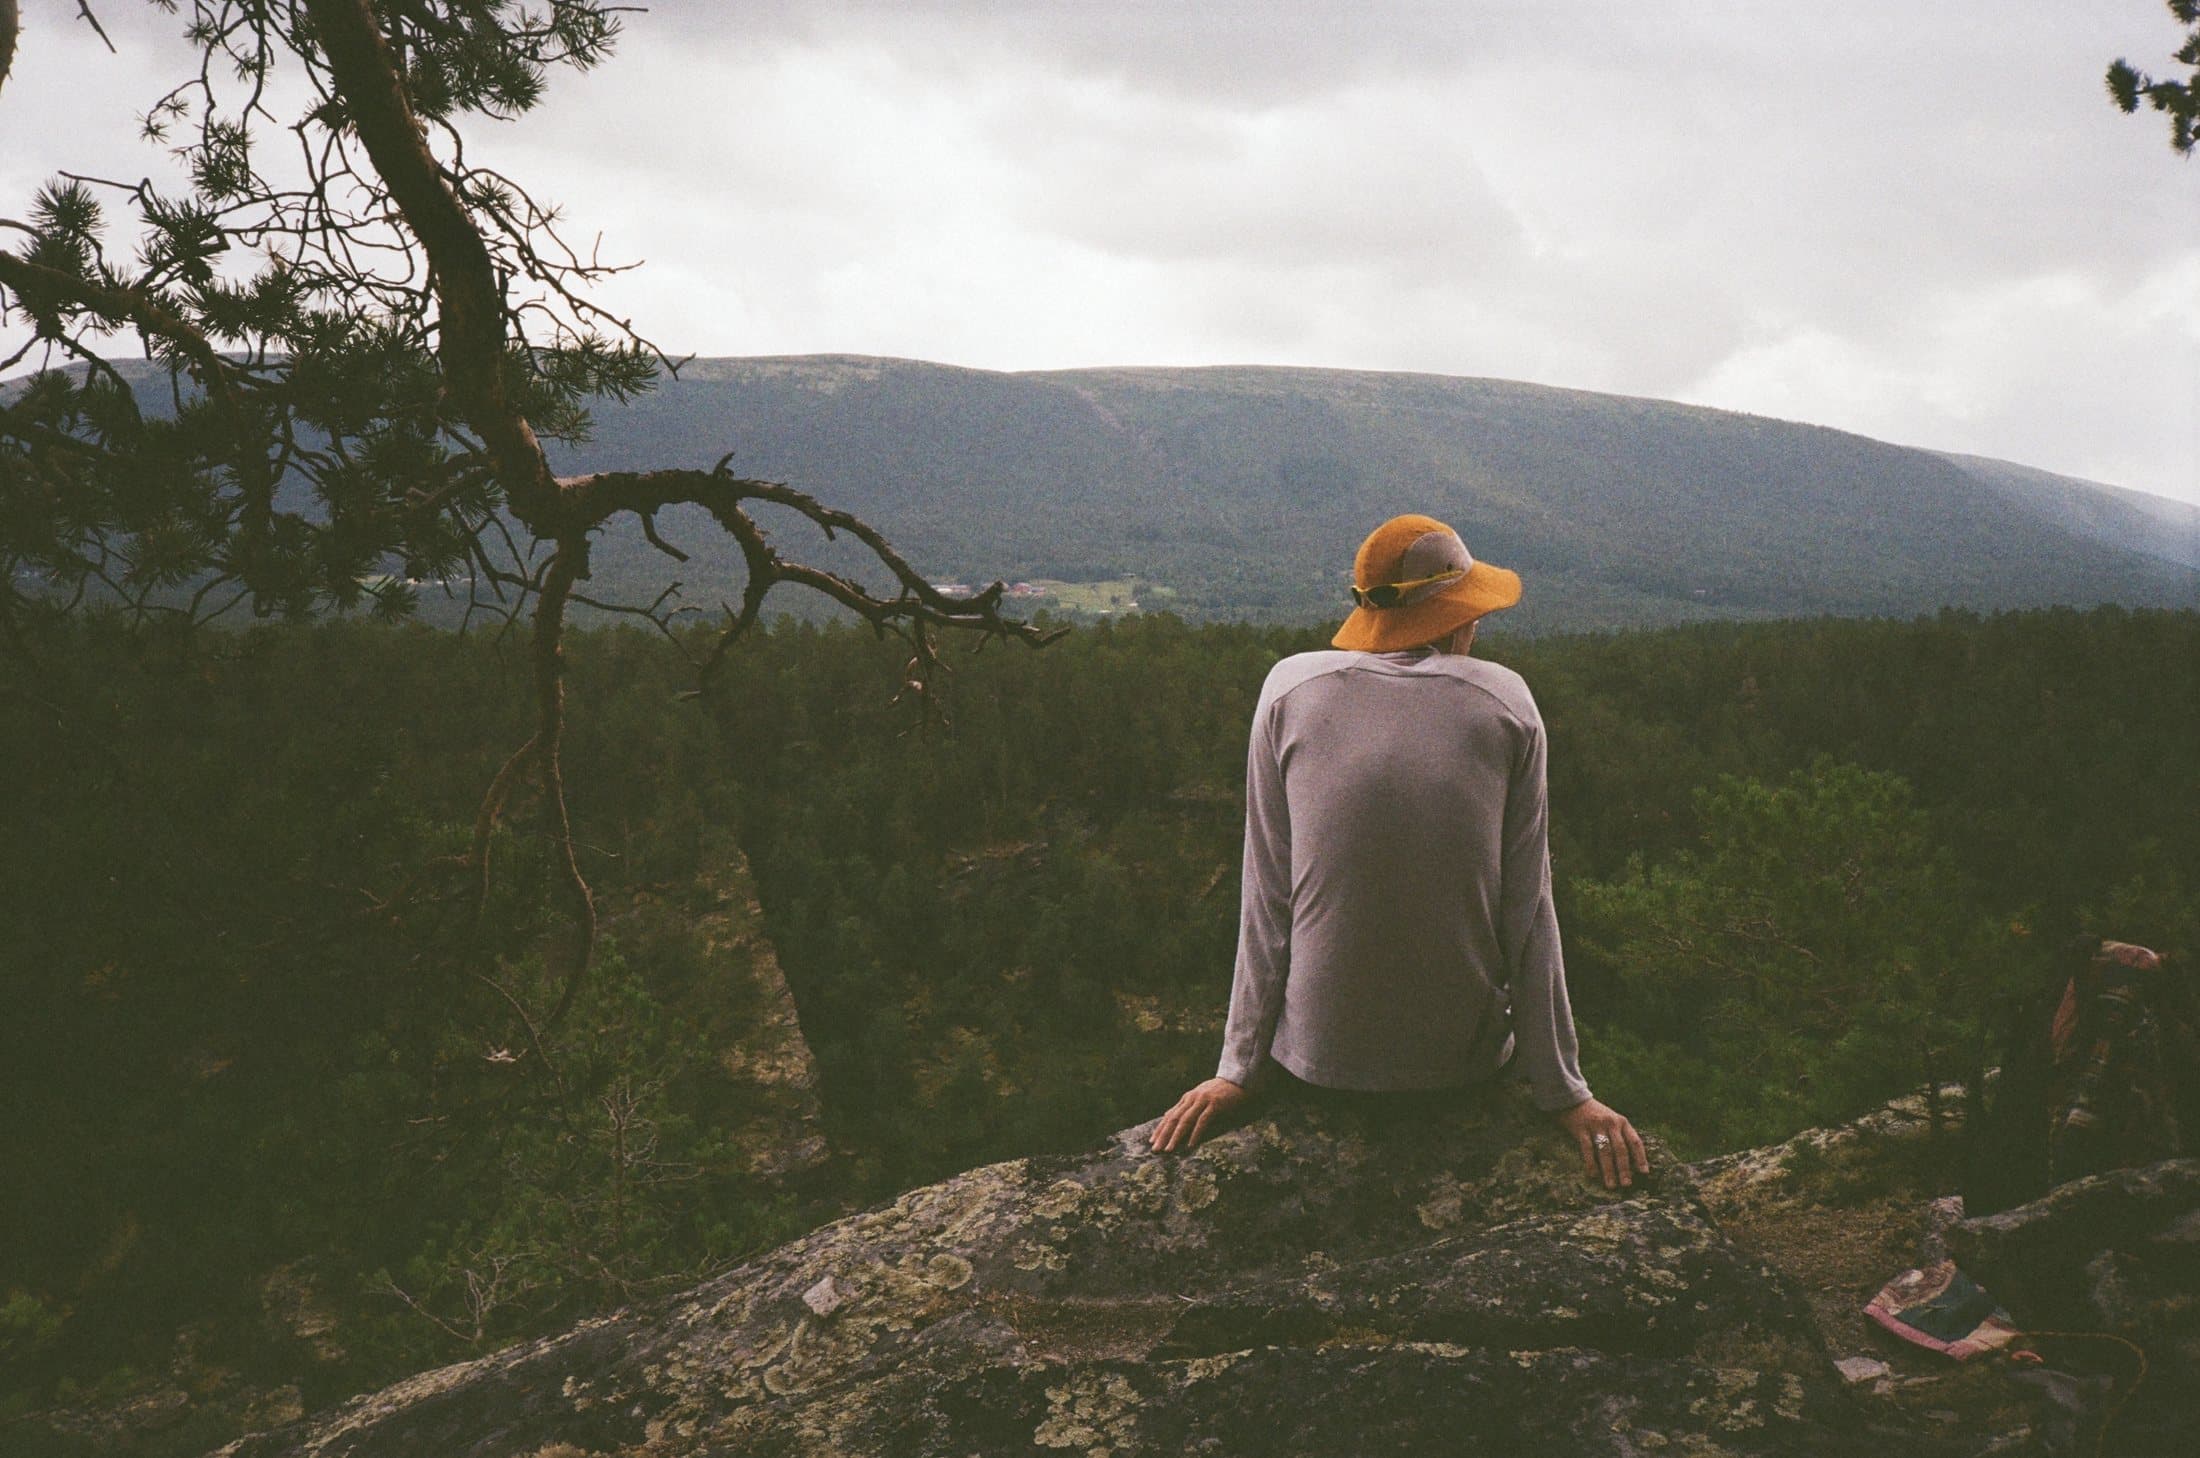
Residents can use the landscape as a place for walking, observation, research, gathering, reflection or artistic practice, or simply as a way of withdrawing from the shared spaces of the residency.
Machine hall100 m²
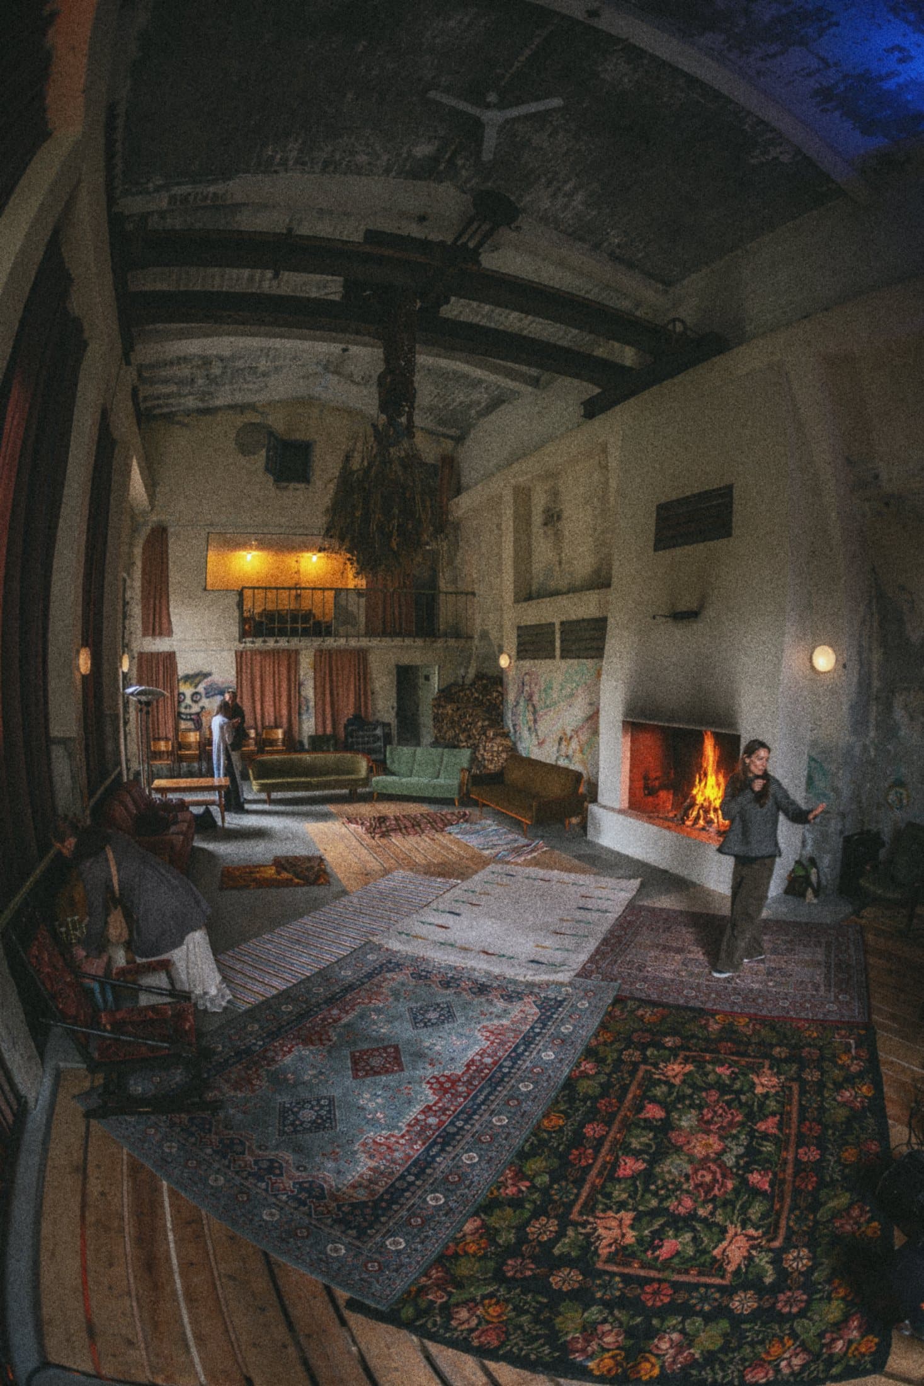
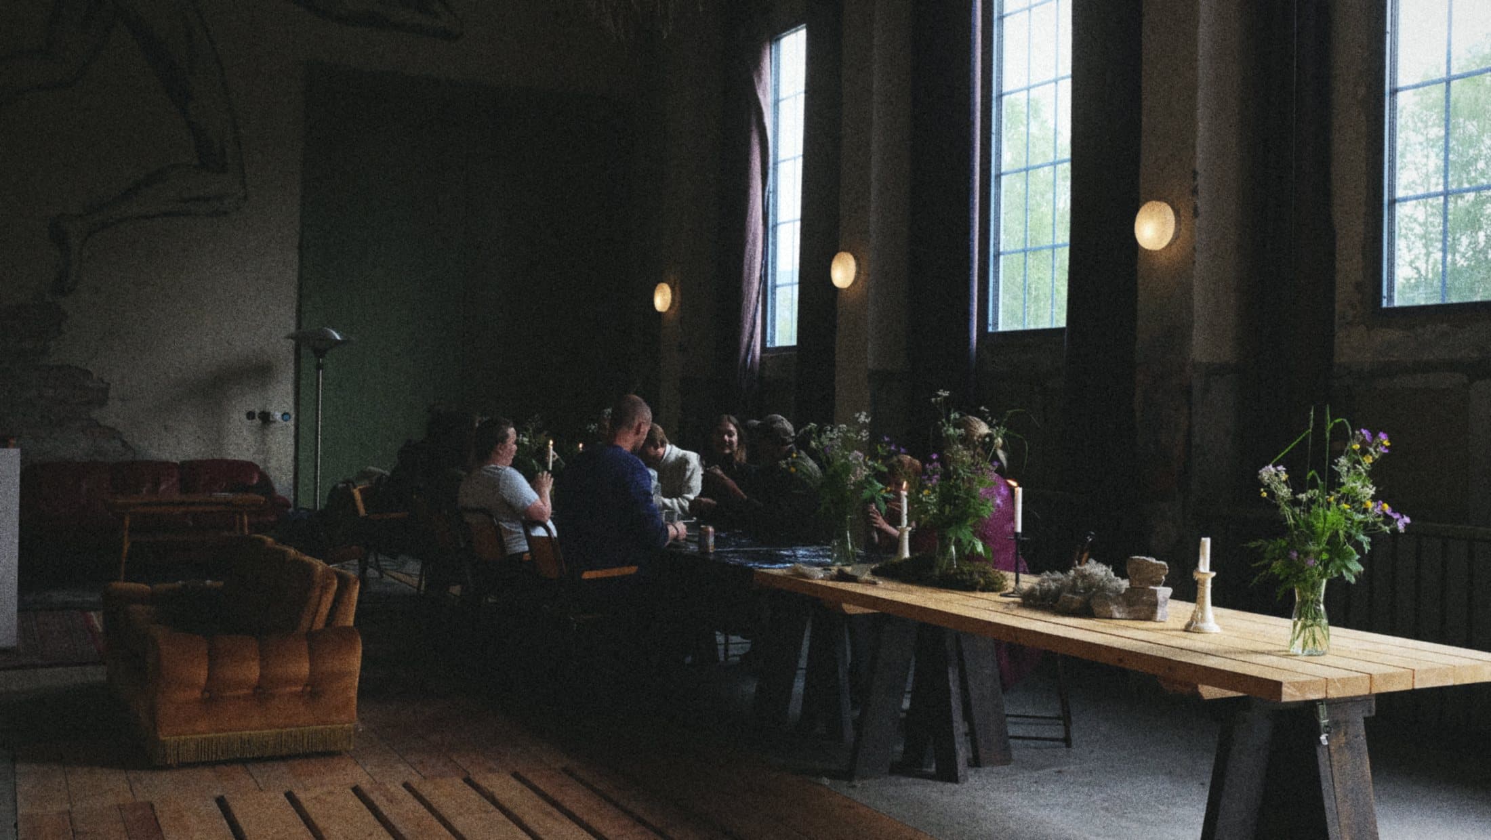
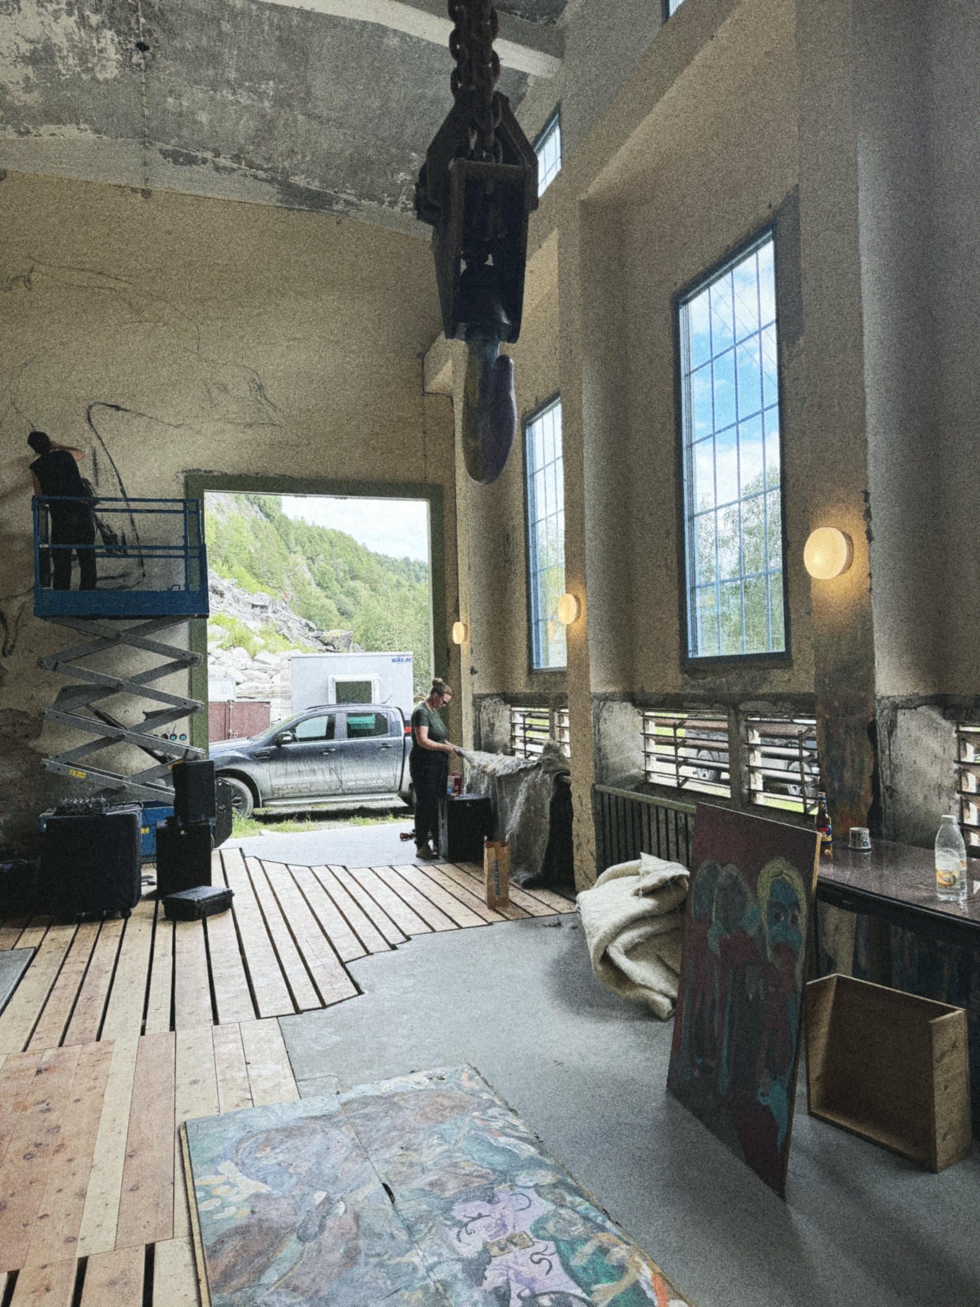
The former machine hall is the largest and most monumental space at Festa Kraftverk, with approximately nine metres of ceiling height and an open fireplace.
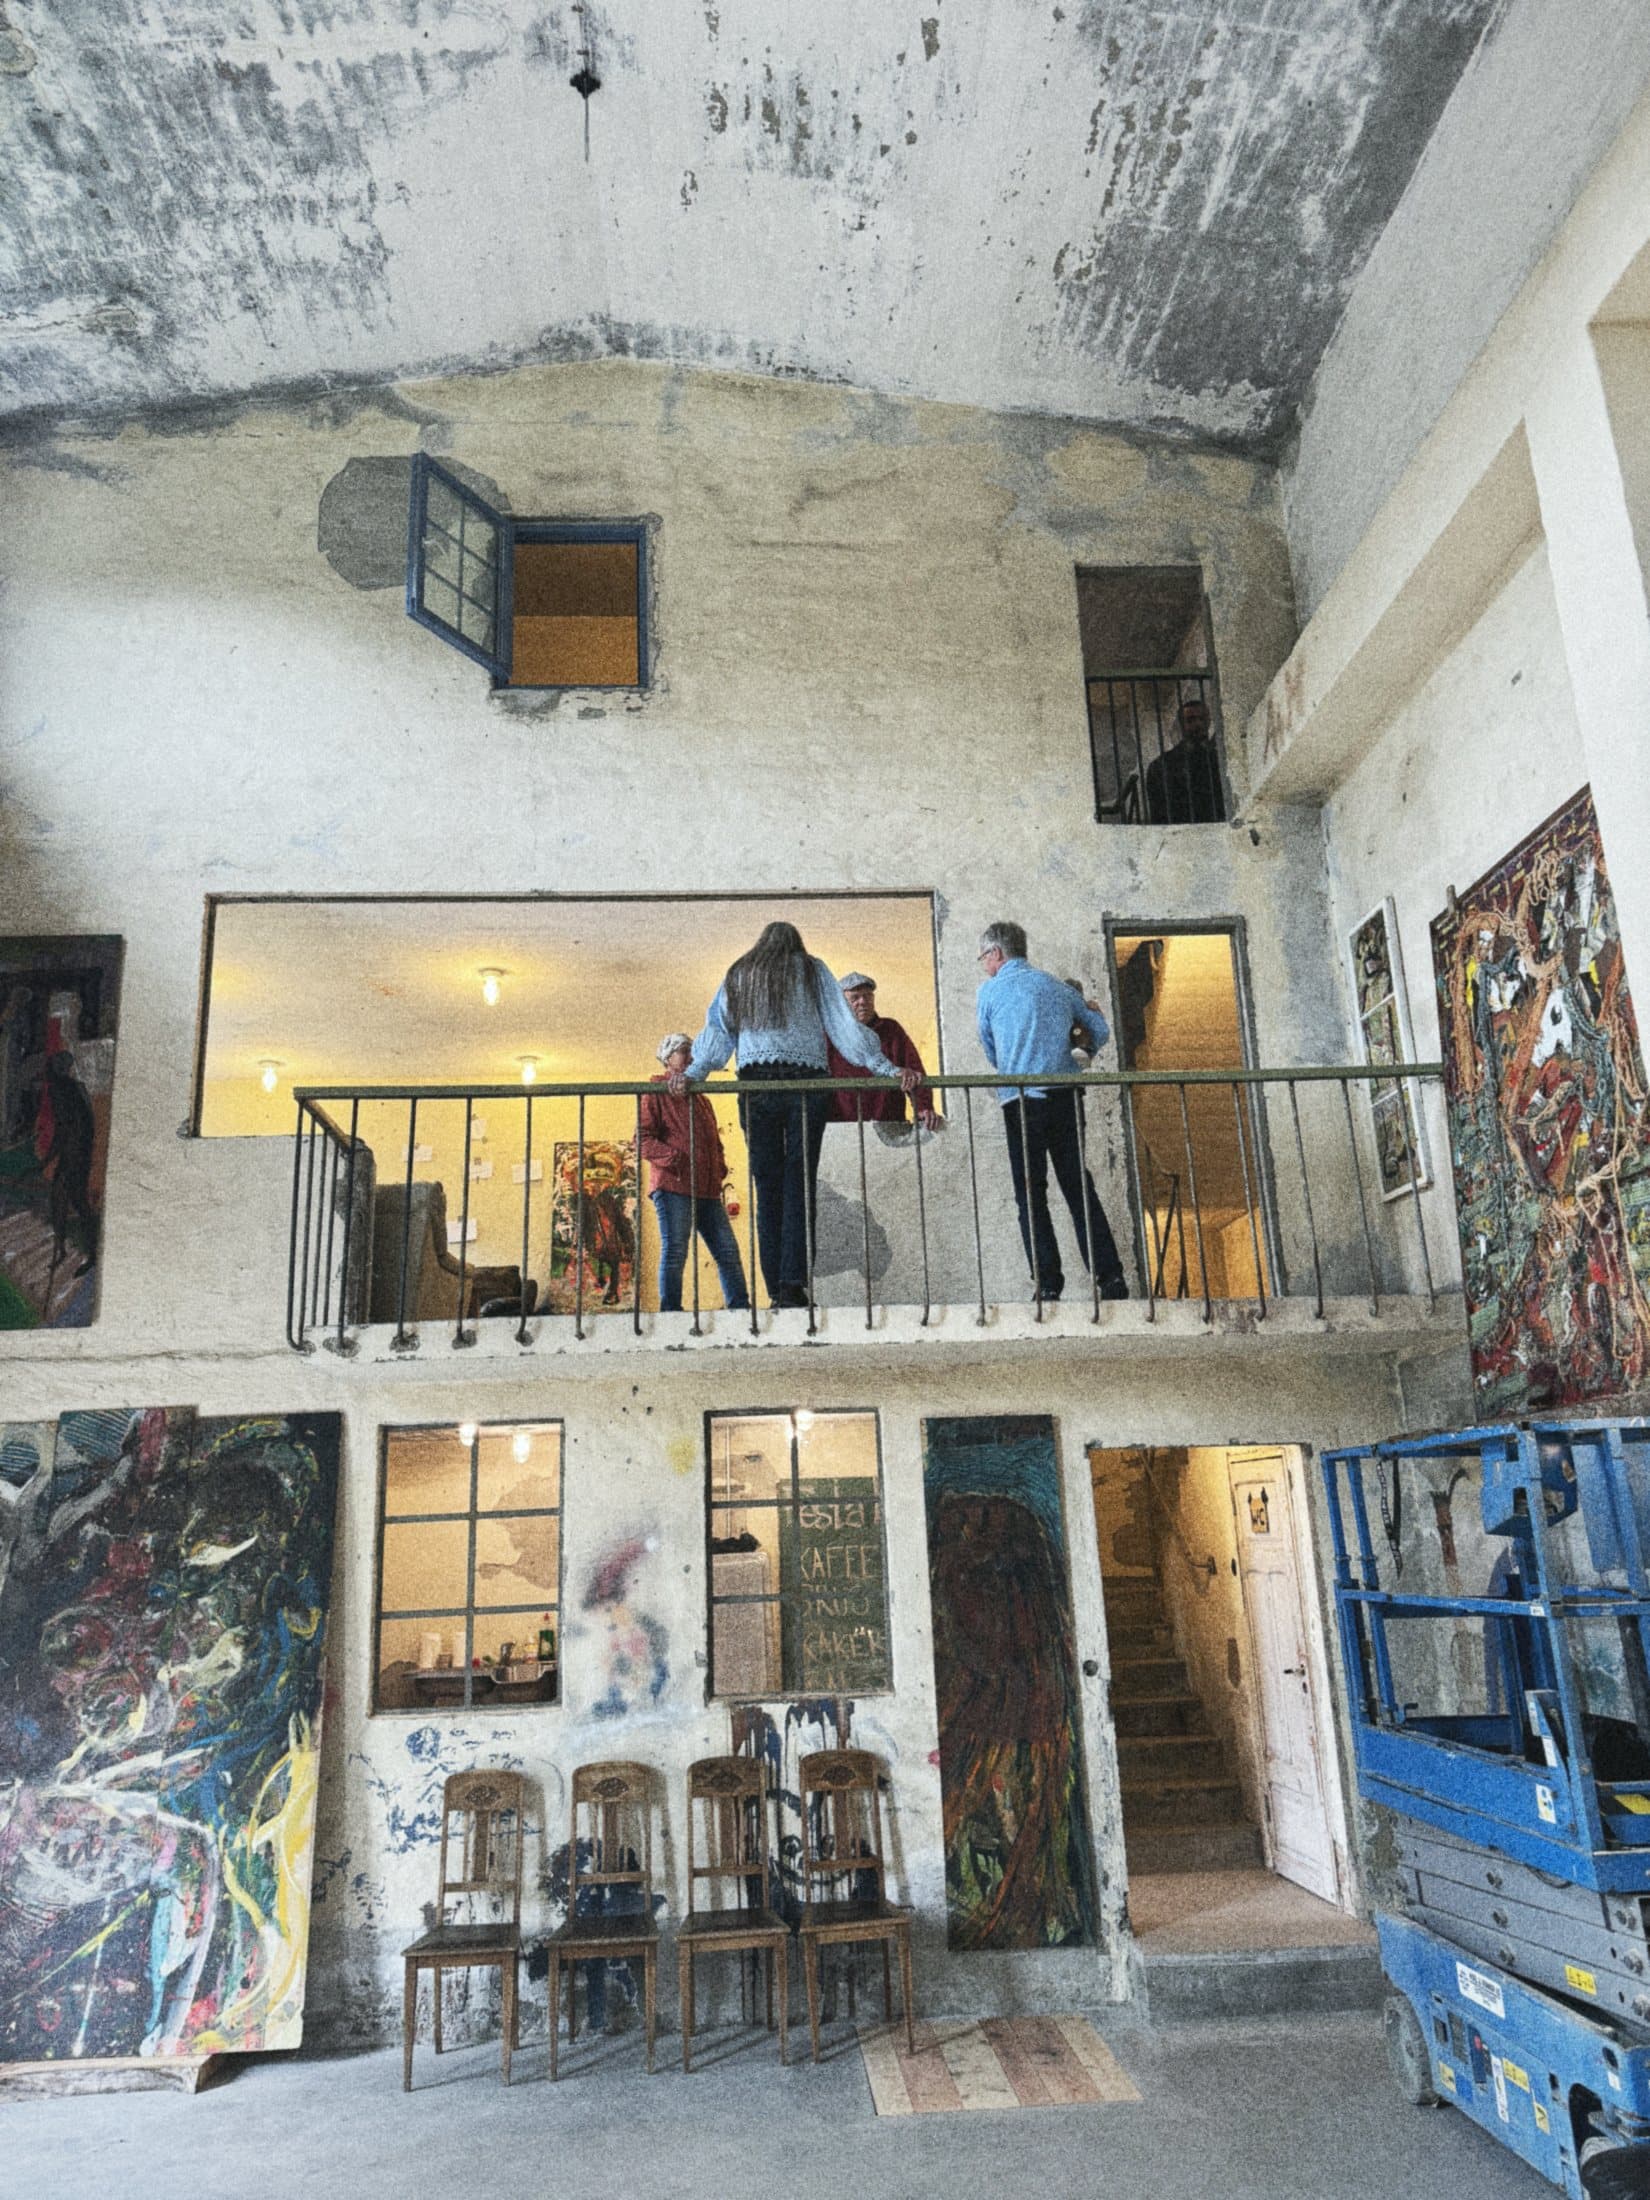
It can function as a workspace, gathering place, exhibition space and setting for larger installations and performances. Its scale and industrial character allow for work that responds directly to the architecture of the former power station.
Kitchen17 m²
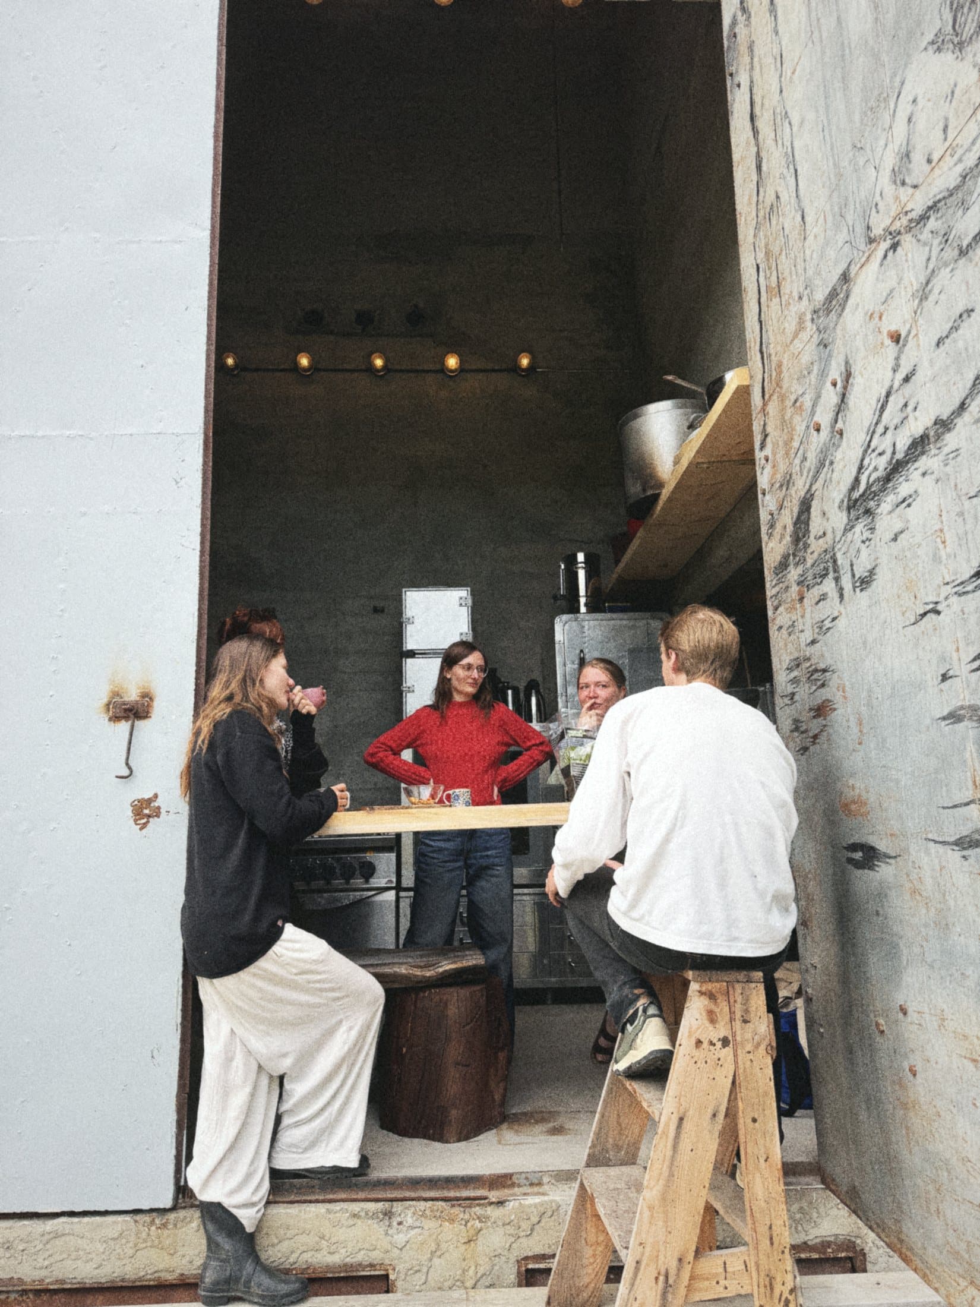
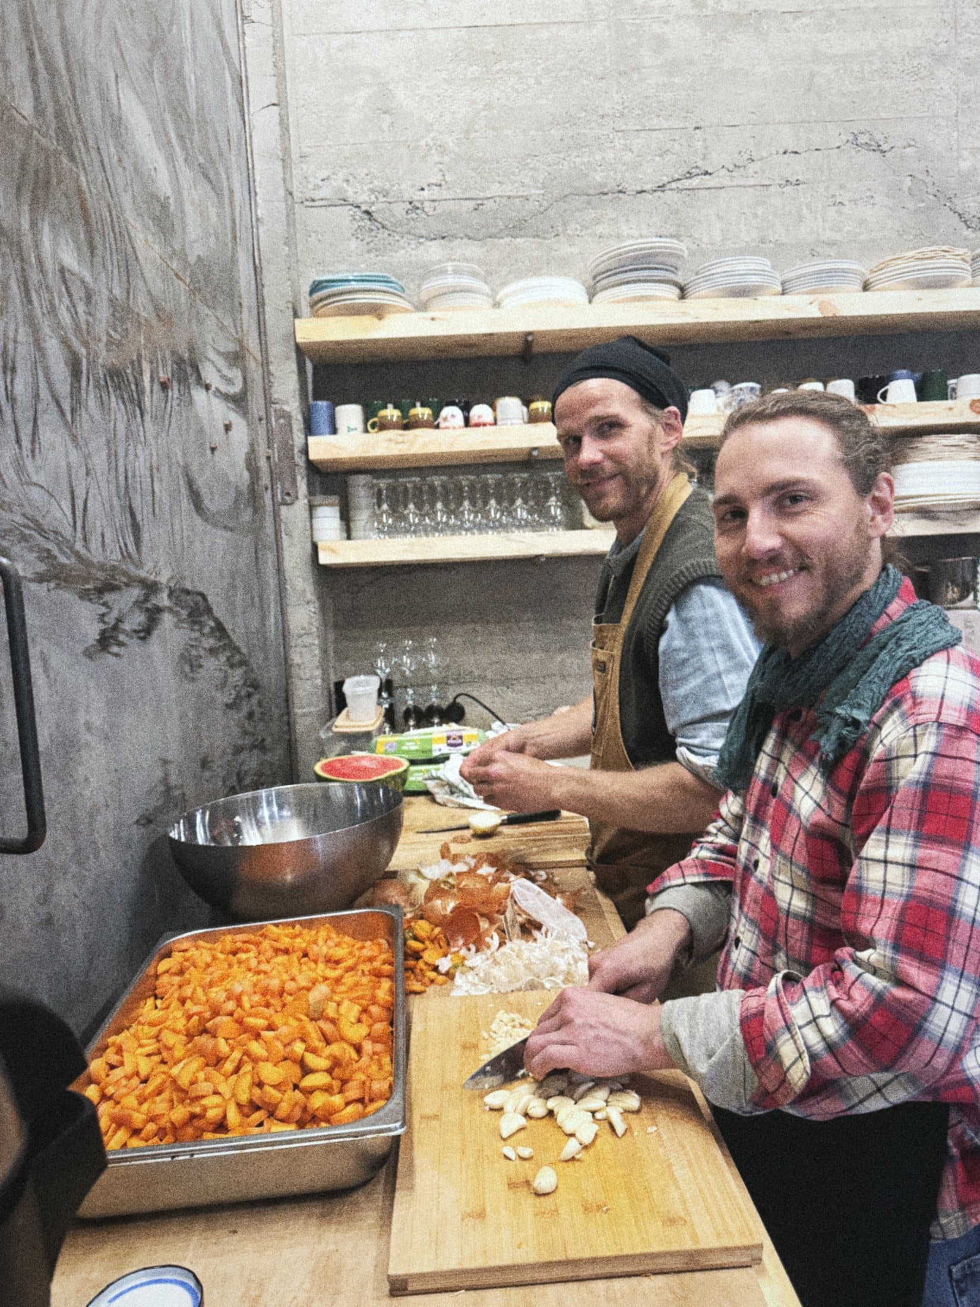
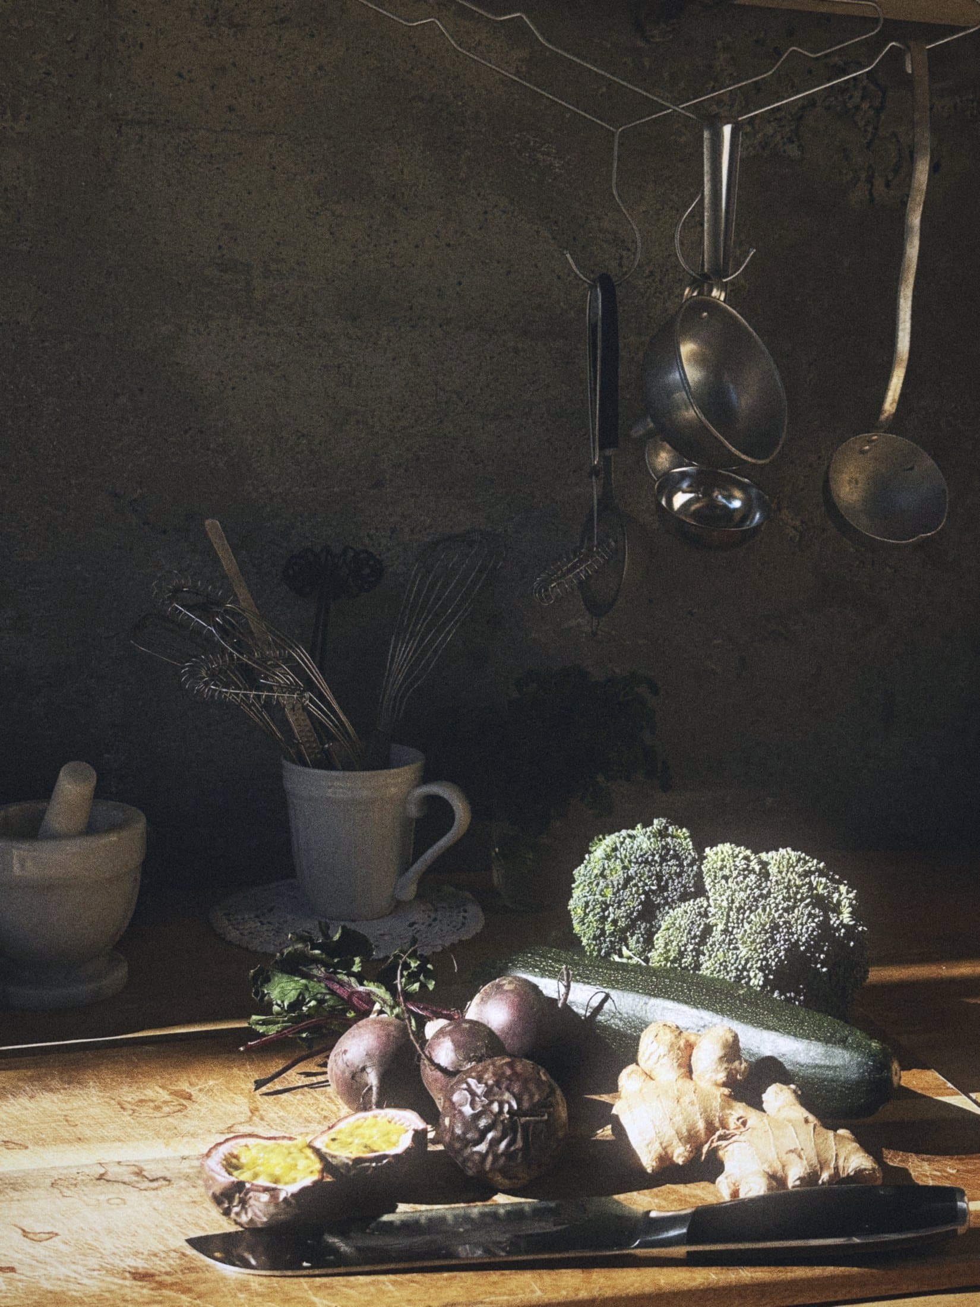
A fully equipped communal kitchen for everyday cooking and shared meals. The kitchen is part of the collective life of the residency, a place where residents cook, eat and spend time together throughout their stay. There are two wide steel doors that can be opened to bring the south-facing sun directly to the kitchen.
Living room19 m²
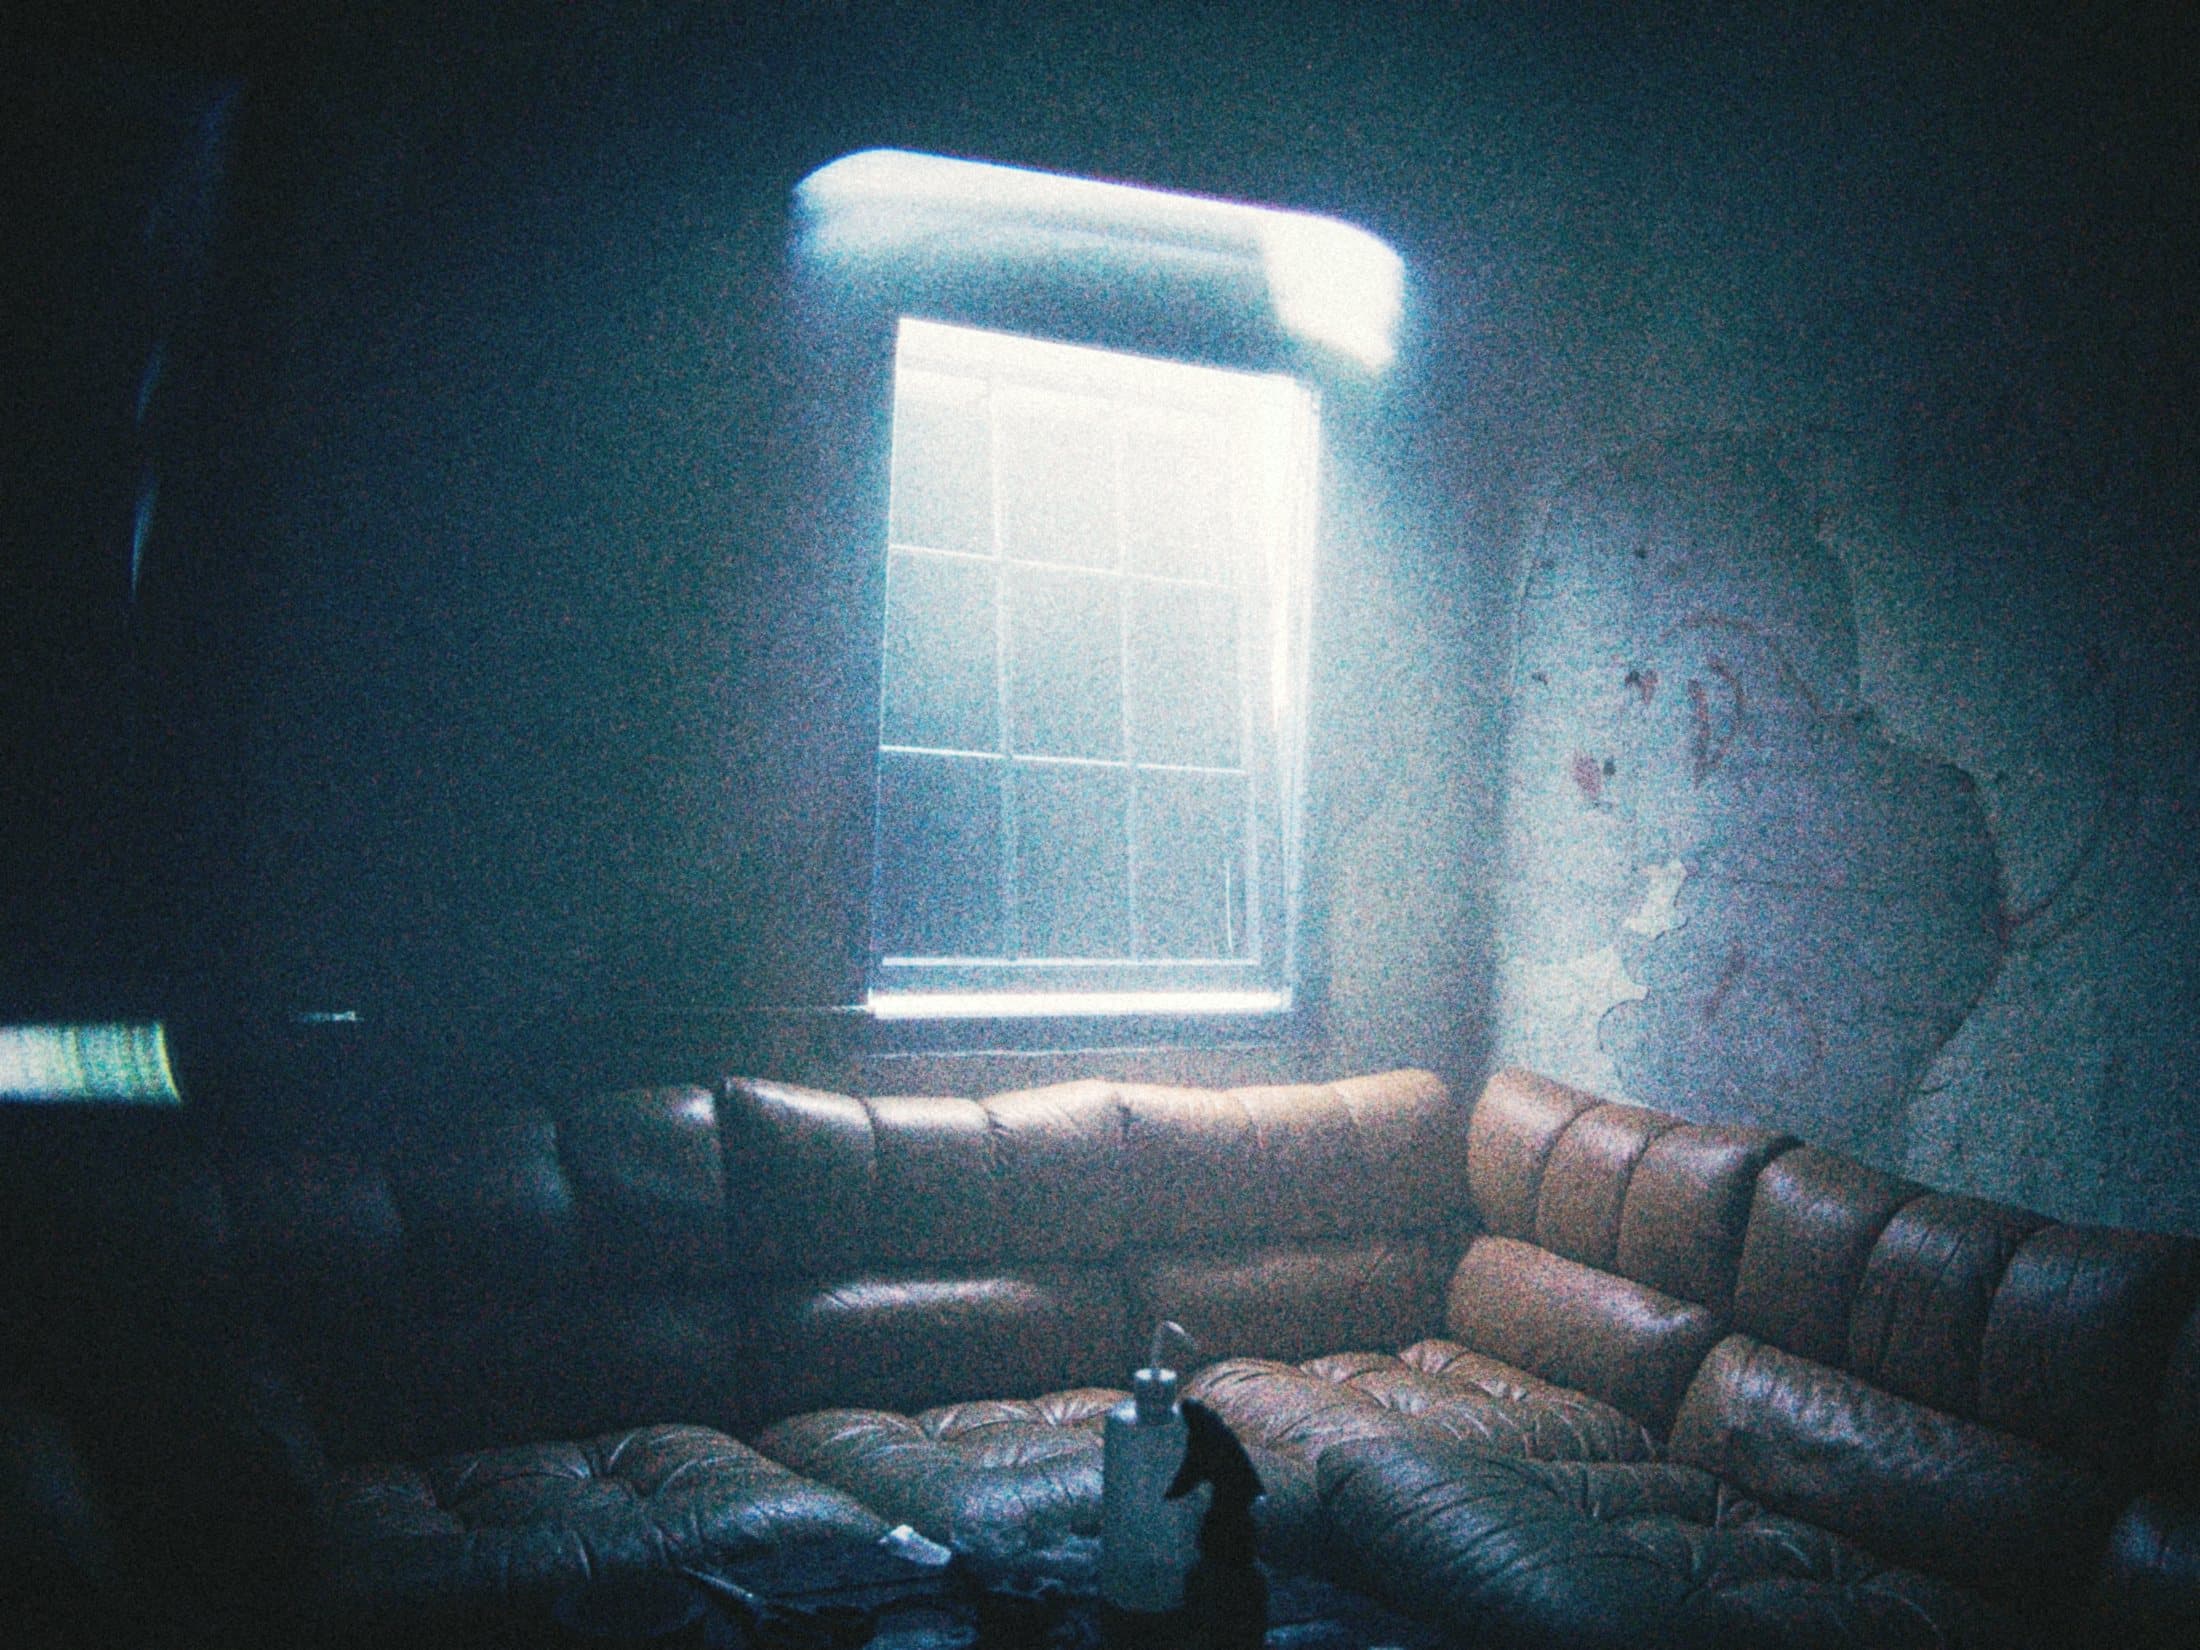
A shared living space with furniture for sitting, reading, talking and spending time together. The room connects to an internal balcony, with curtains that can be used to create a more enclosed and intimate atmosphere.
Facilities32 m²
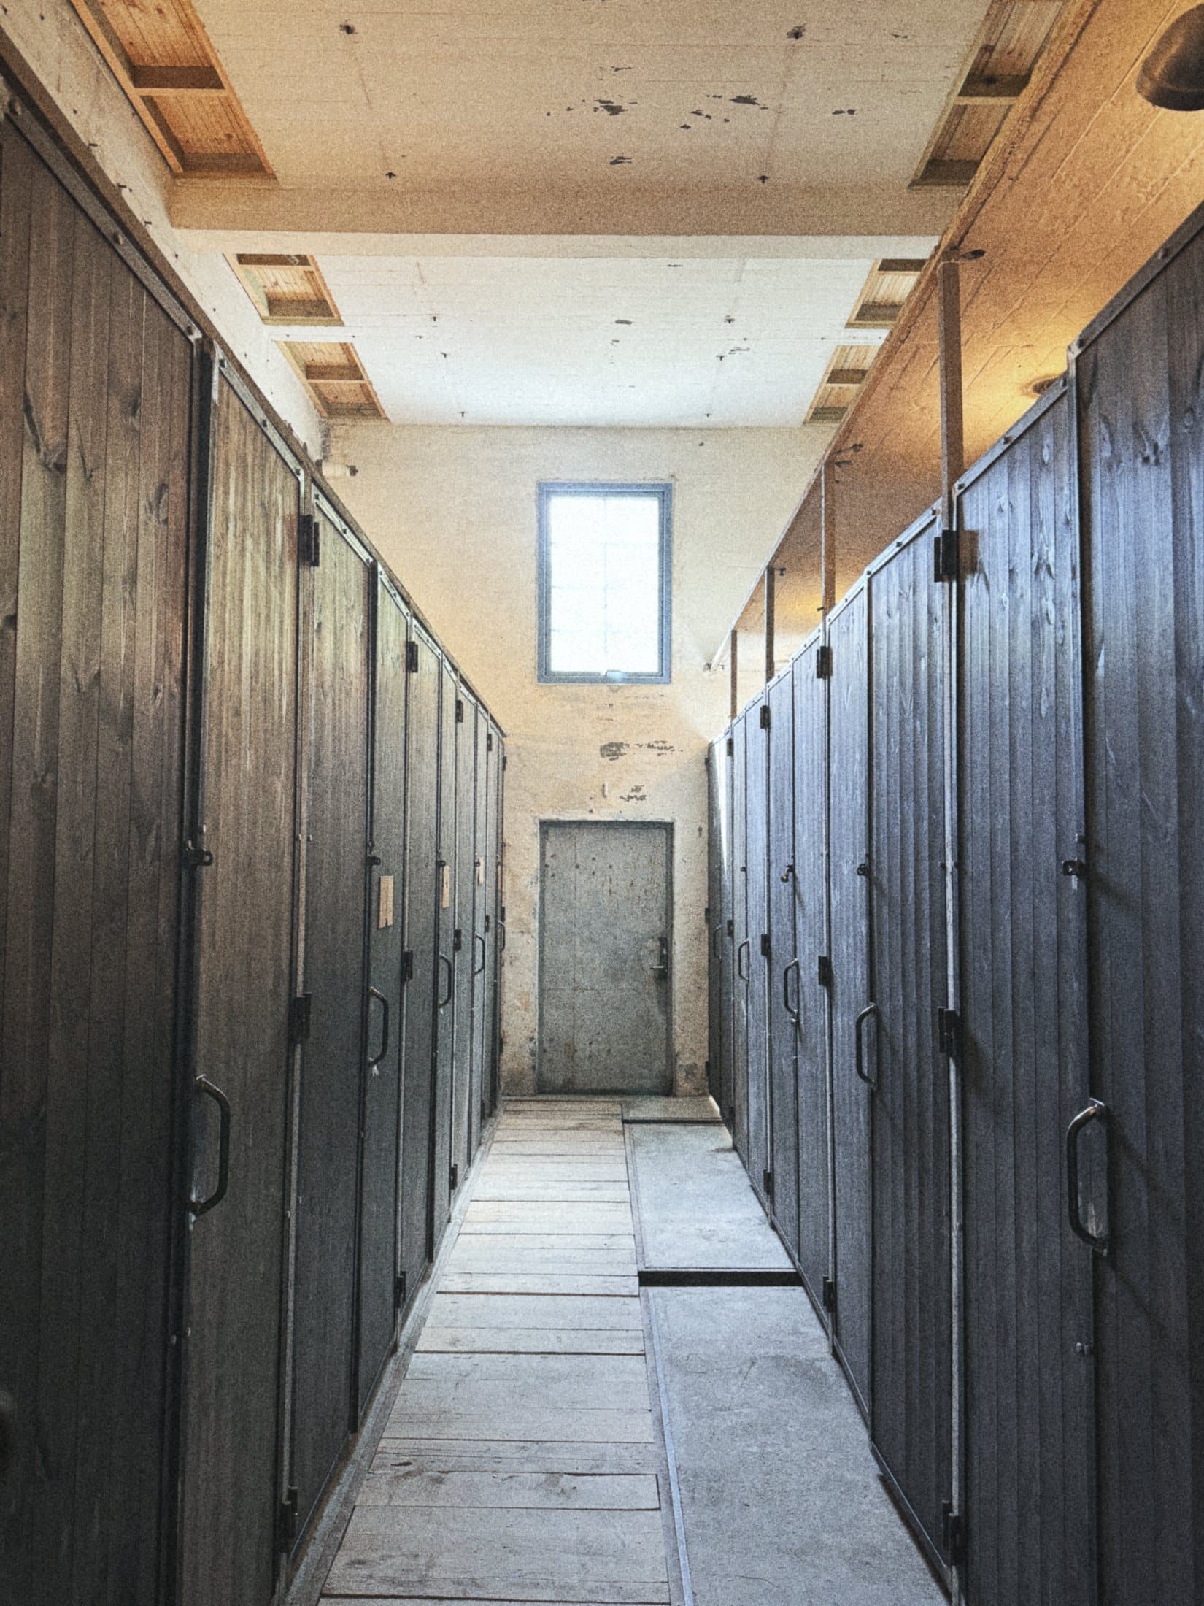
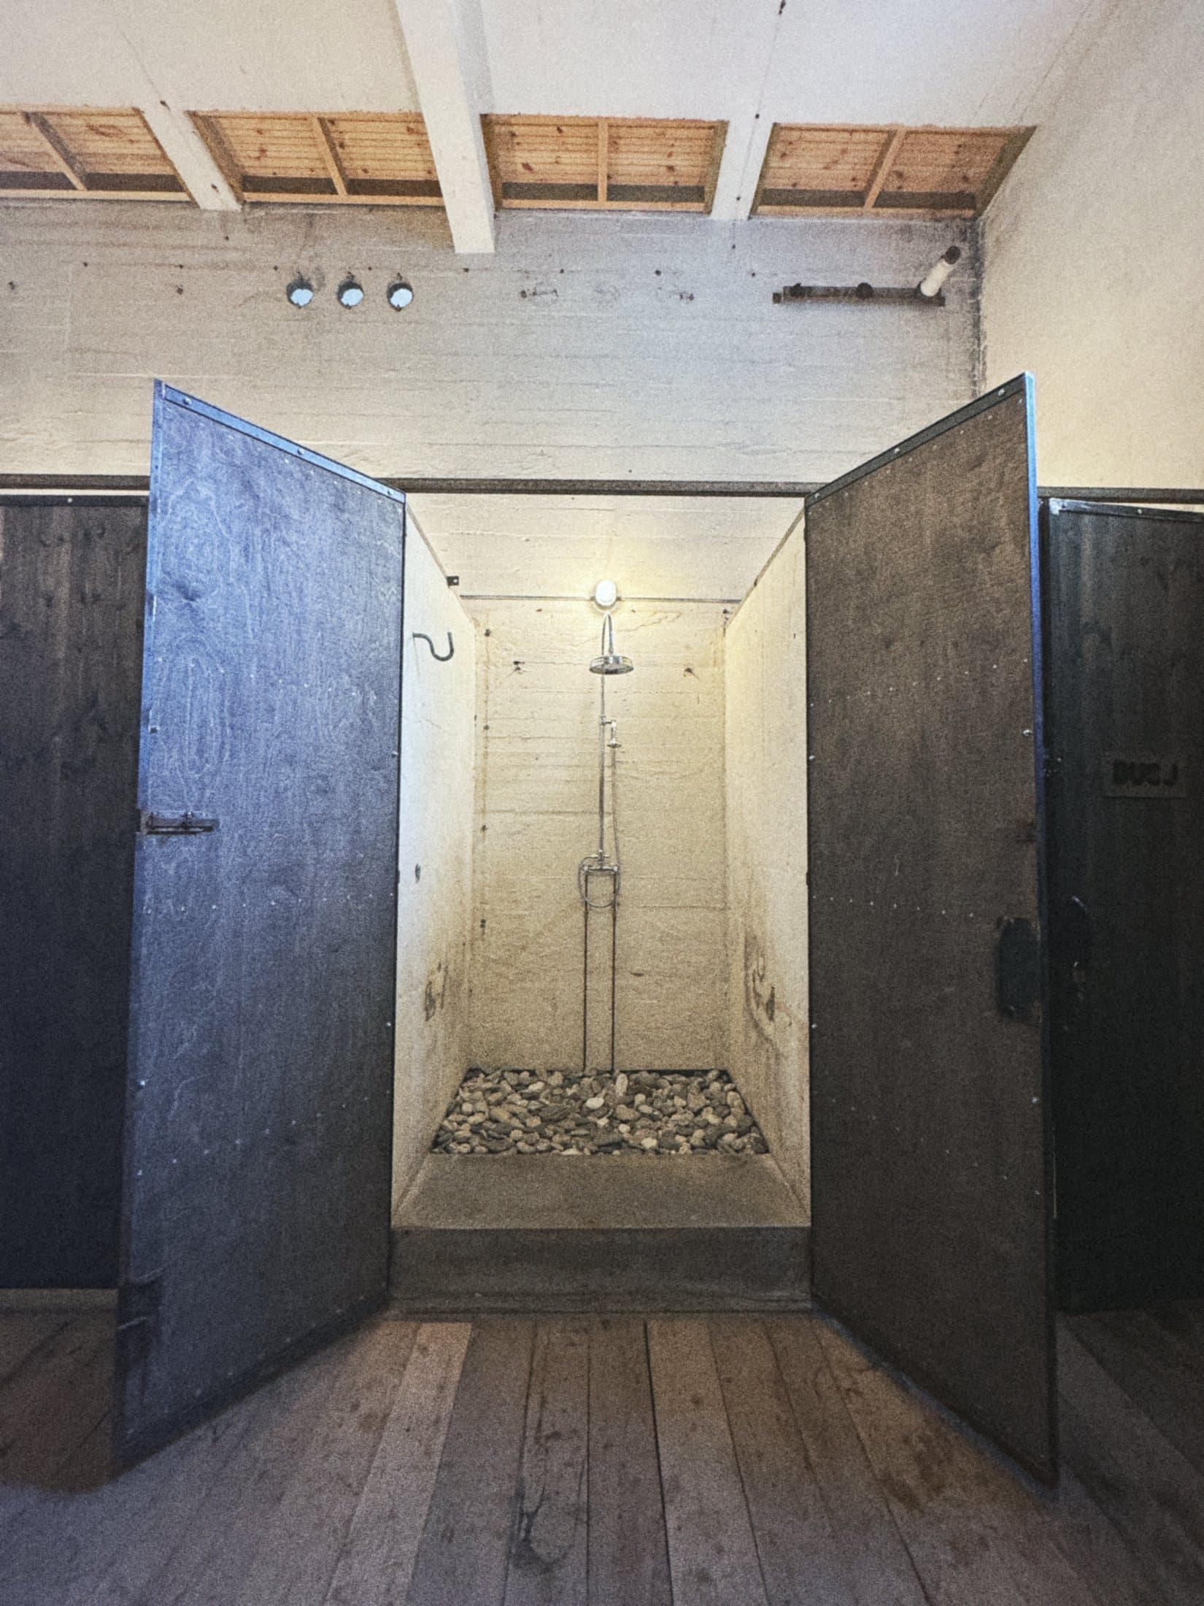
The shared facilities room contains four toilets, two showers and one urinal. Located within the power station, they serve both the living and working spaces of the residency.
Exhibition and production floor58 m²
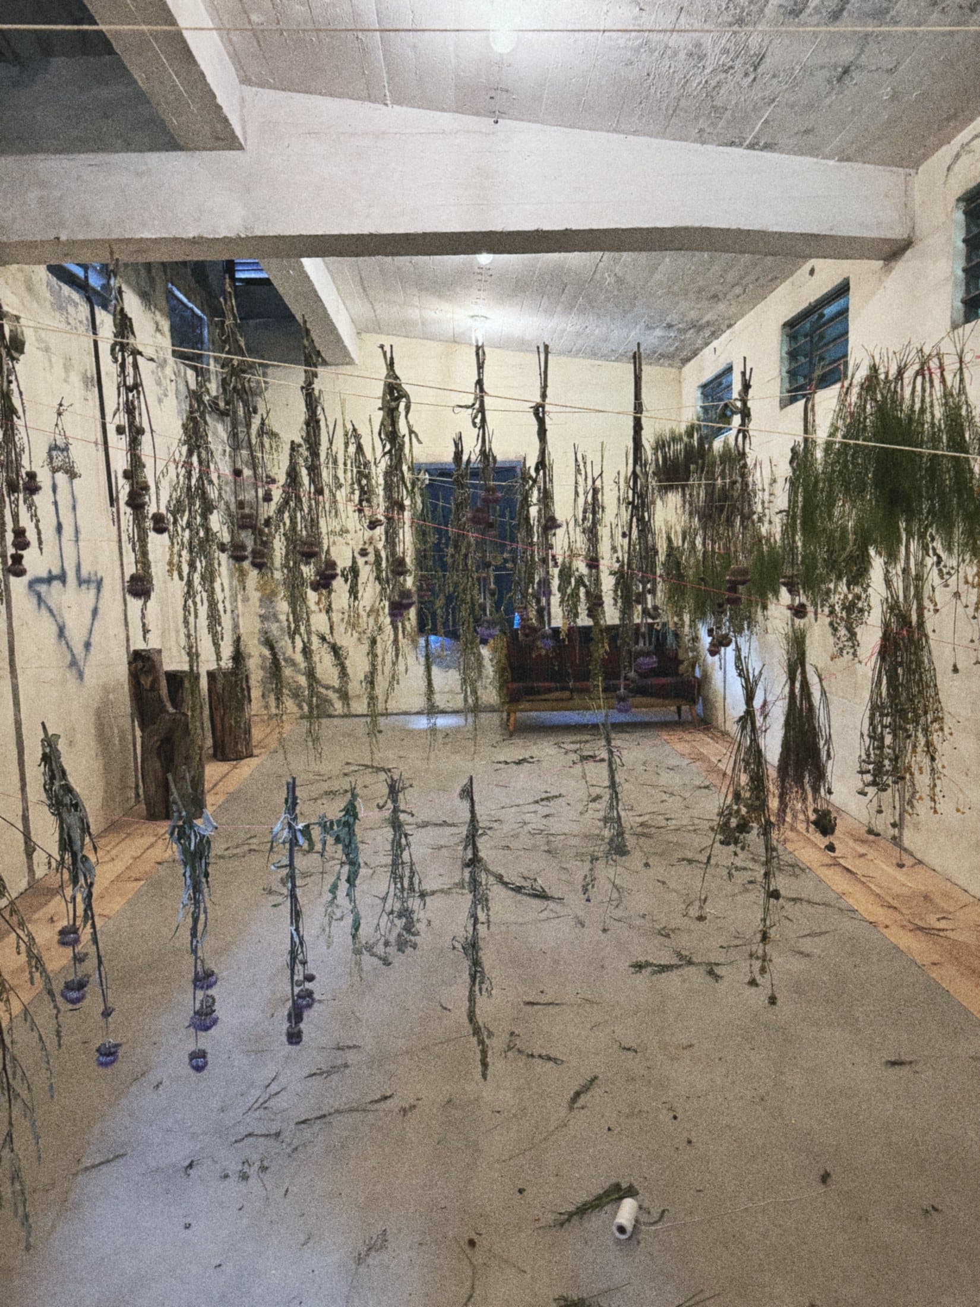
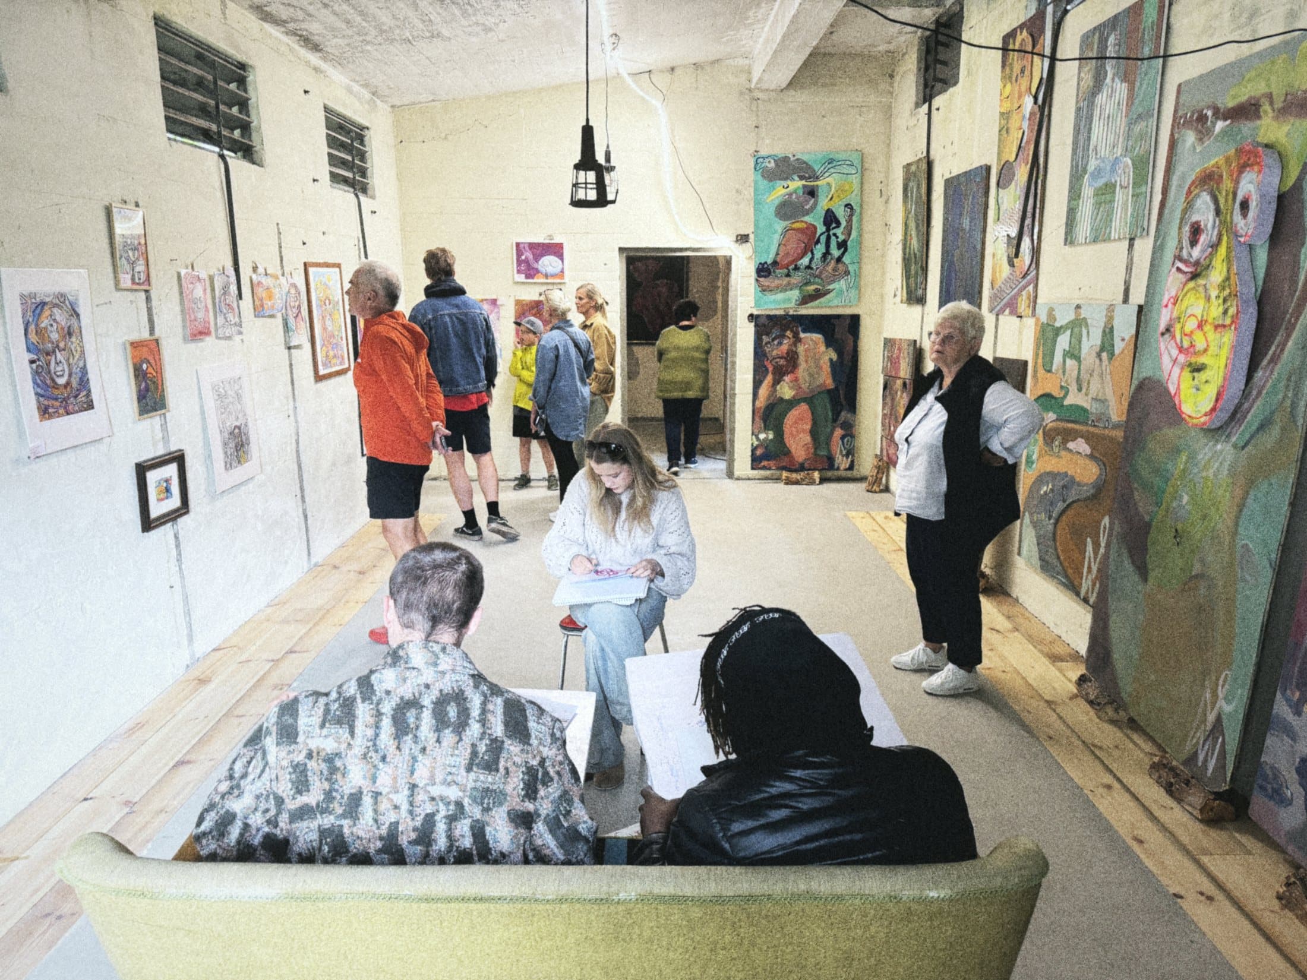
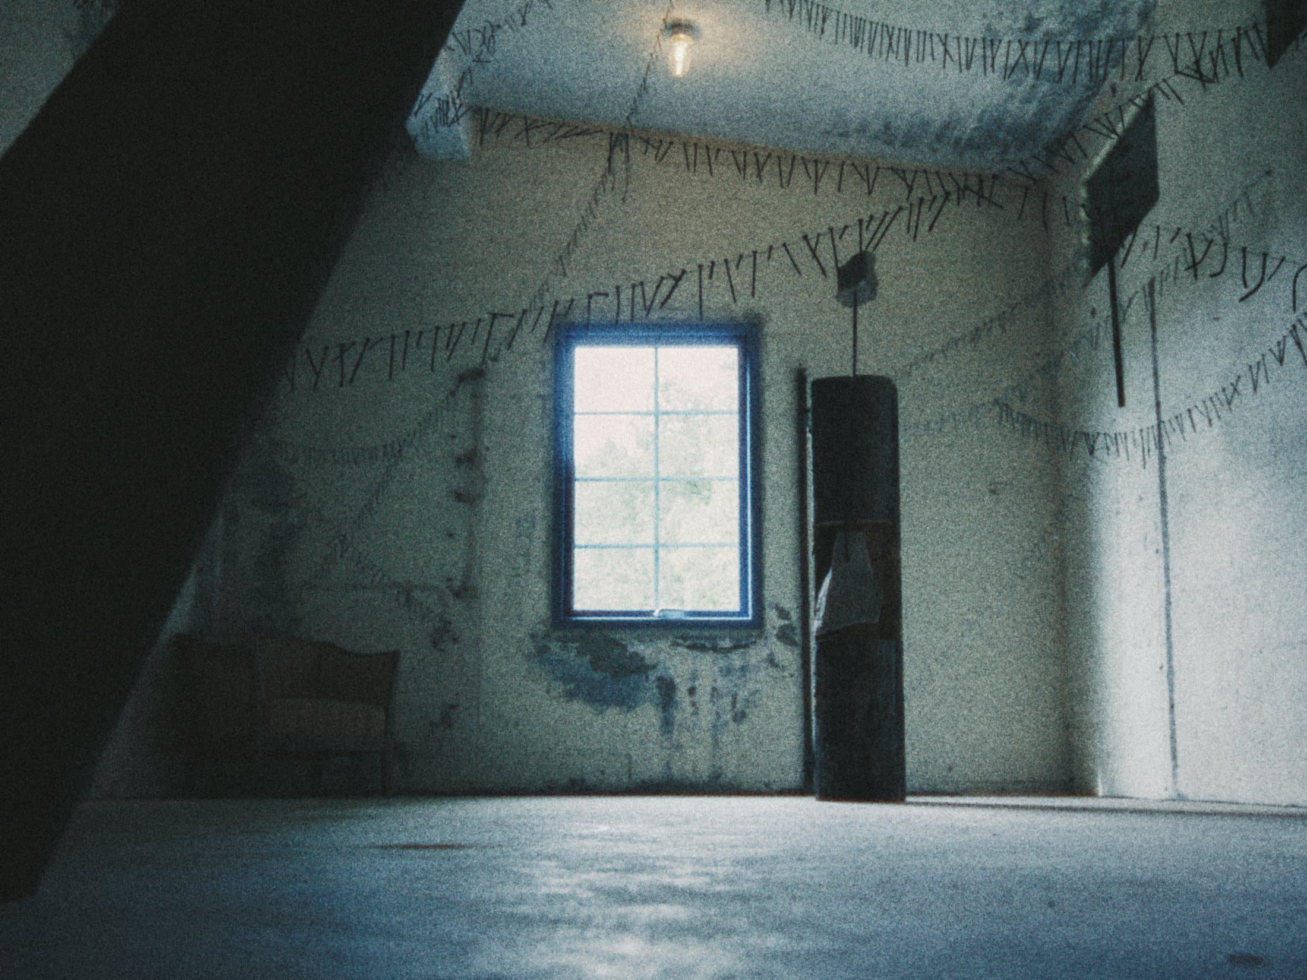
A flexible floor dedicated to artistic production, experimentation and exhibition. The open rooms can be adapted throughout the residency as works develop, from individual working areas to collective production and installation.
Outside
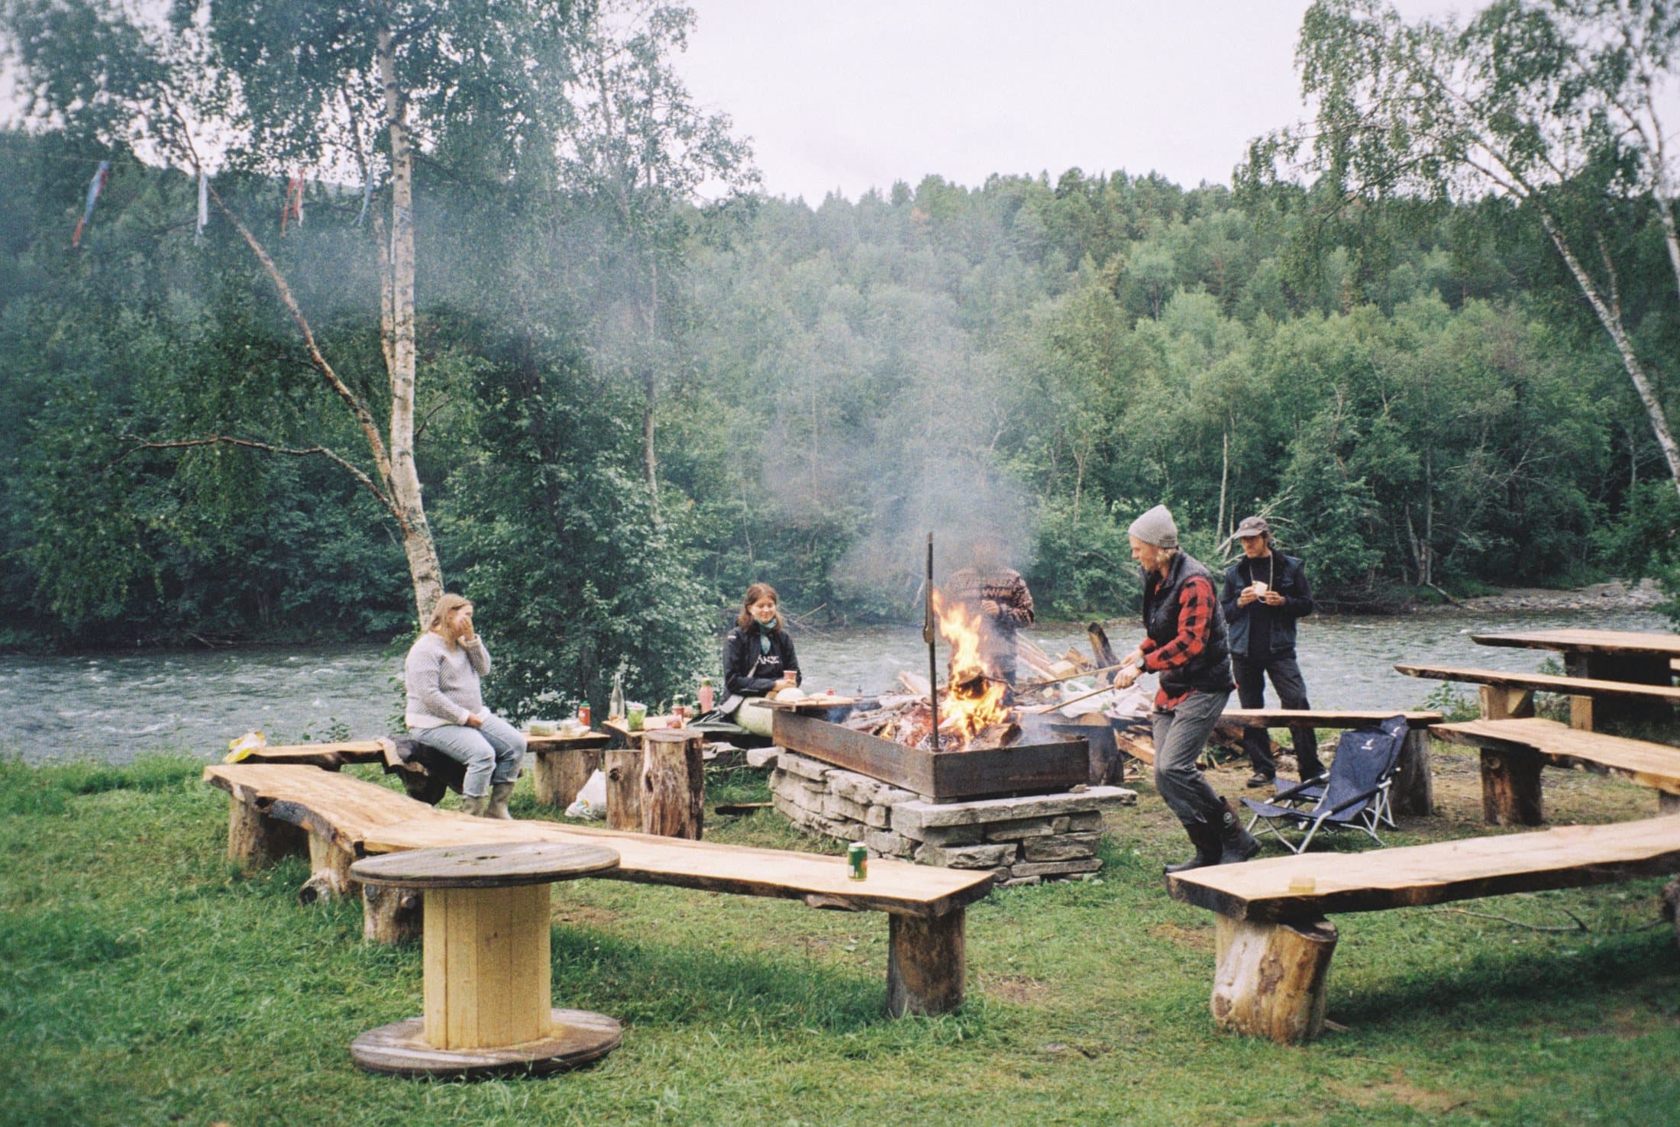
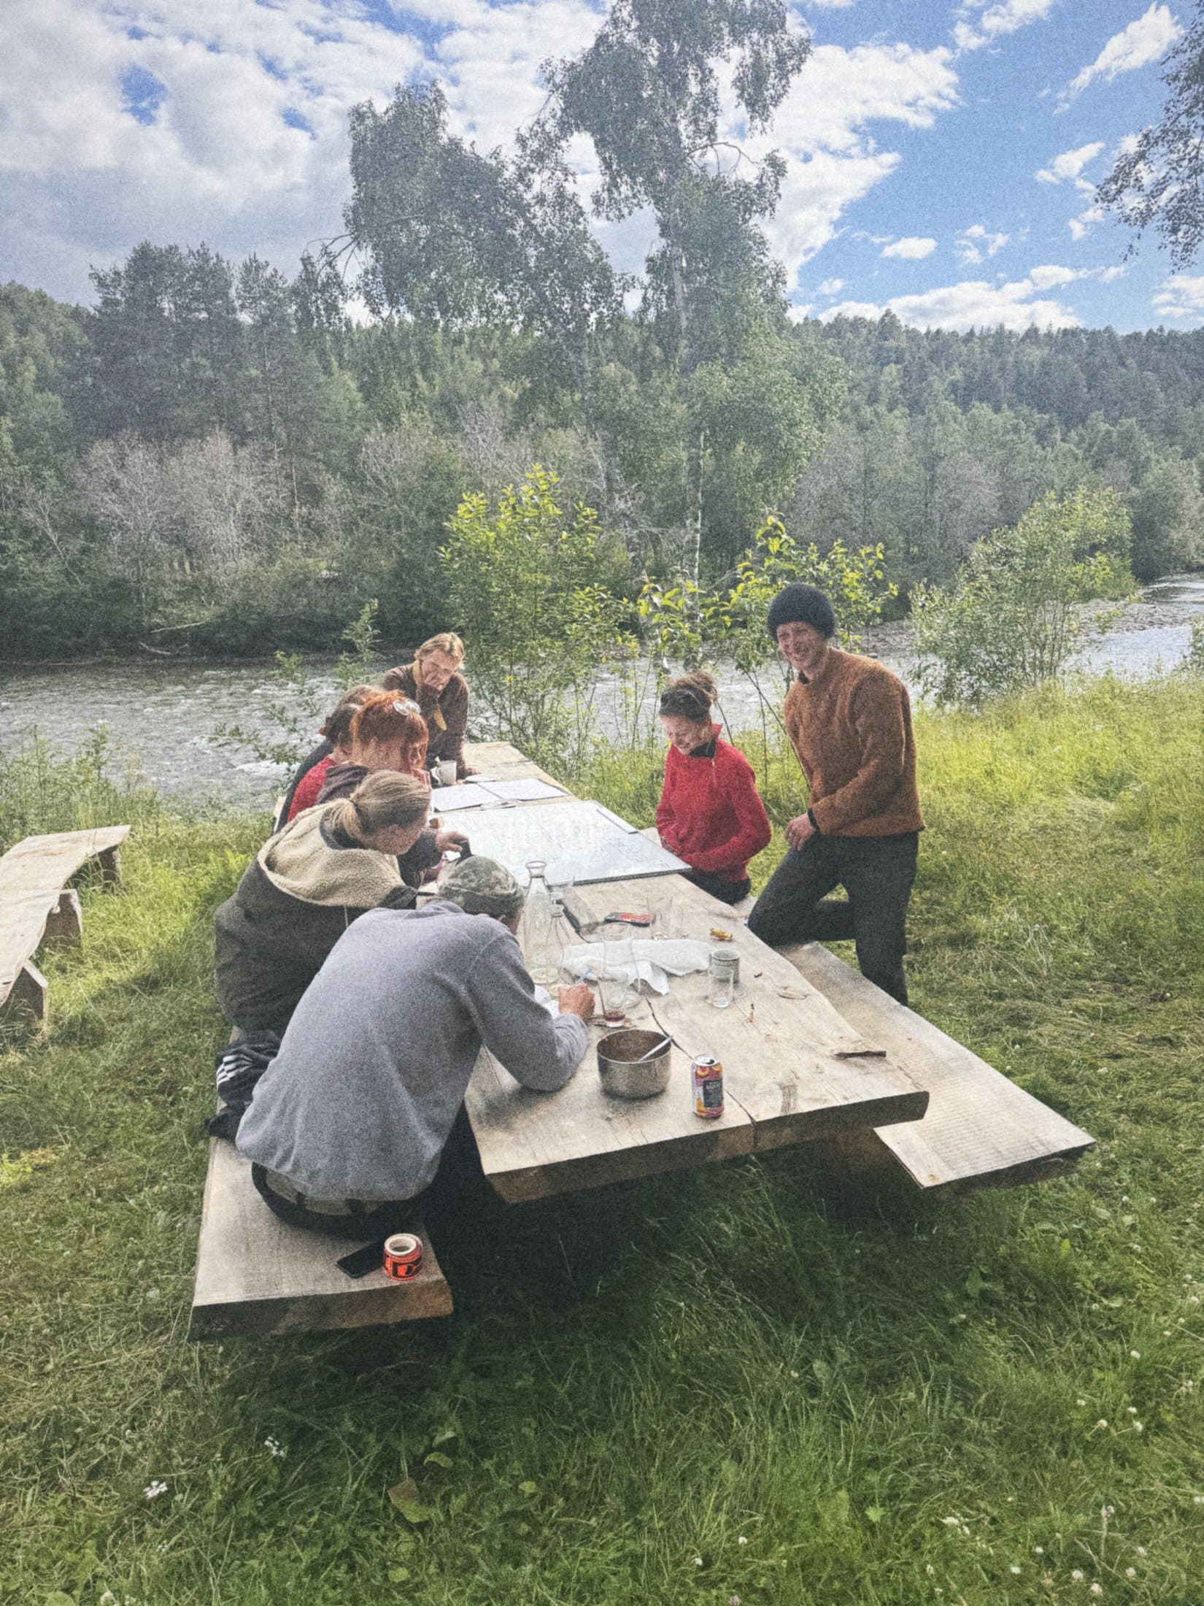
There are tables, working areas, a fire pit, camping possibilities and direct access to the river.
Artists are welcome to work outside and explore temporary installations and interventions in the landscape. The outdoor spaces are also part of everyday communal life, from working and eating together to gathering around the fire.
The workshop, power, and what a day here looks like: Life at the residency.